The Art of Building into the Landscape
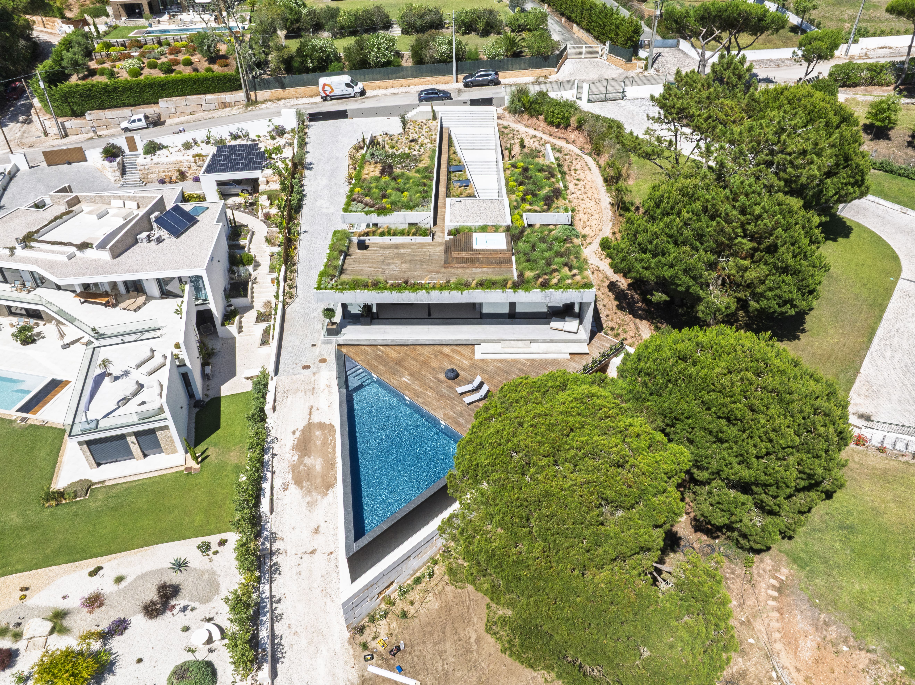
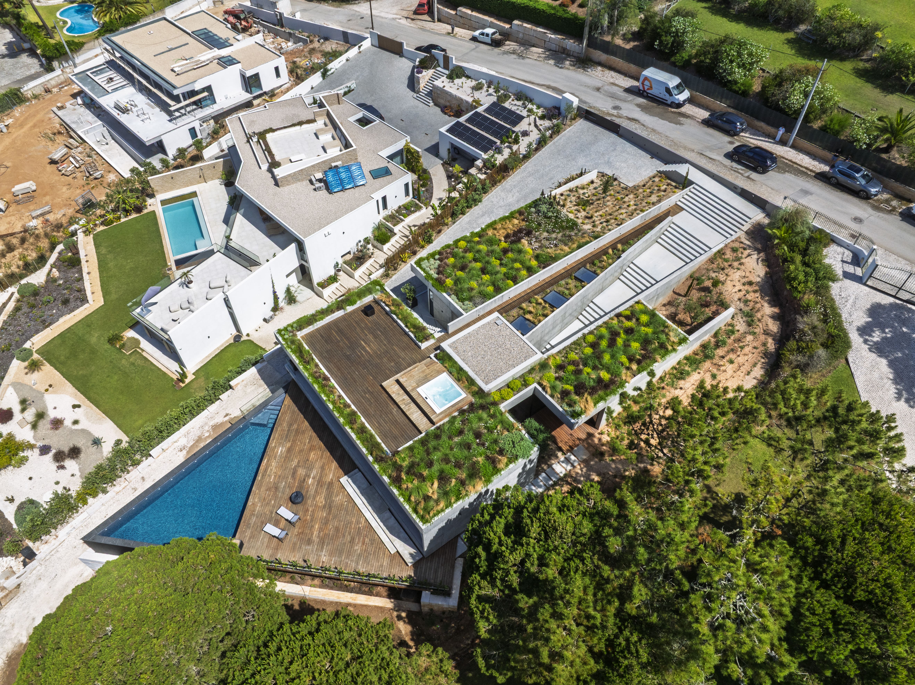
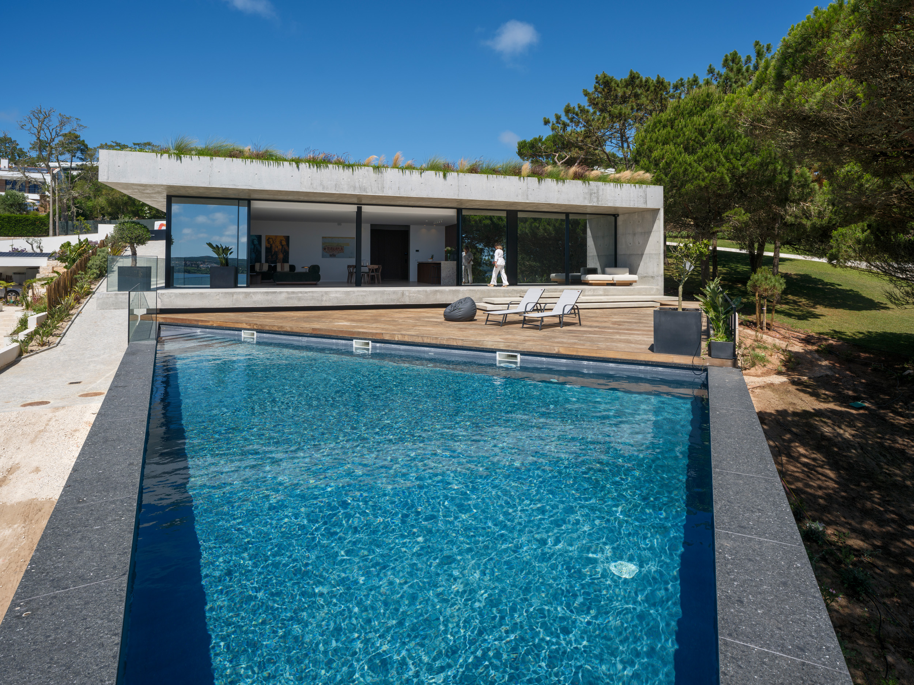
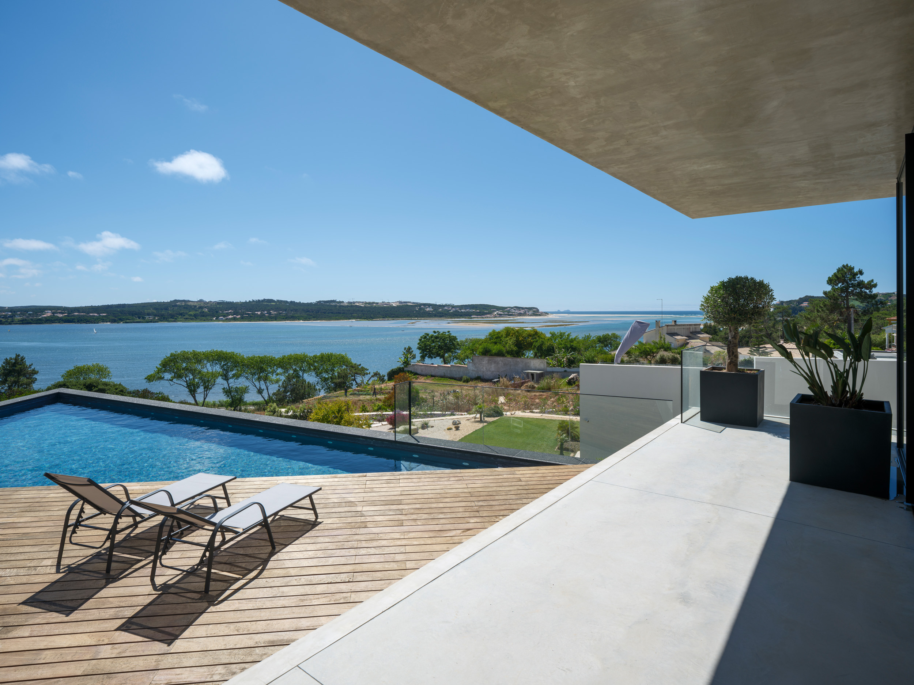
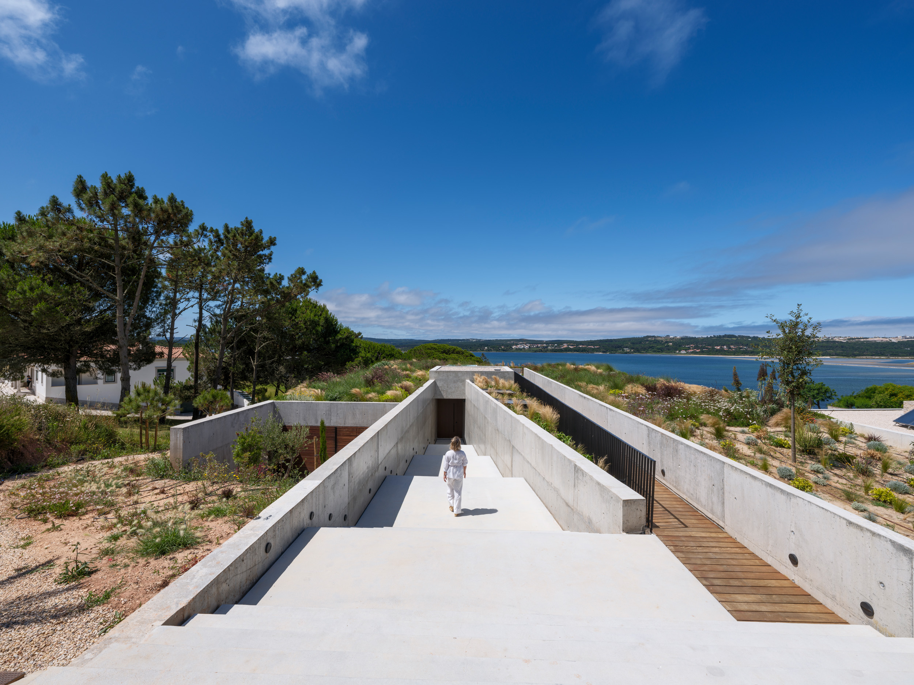
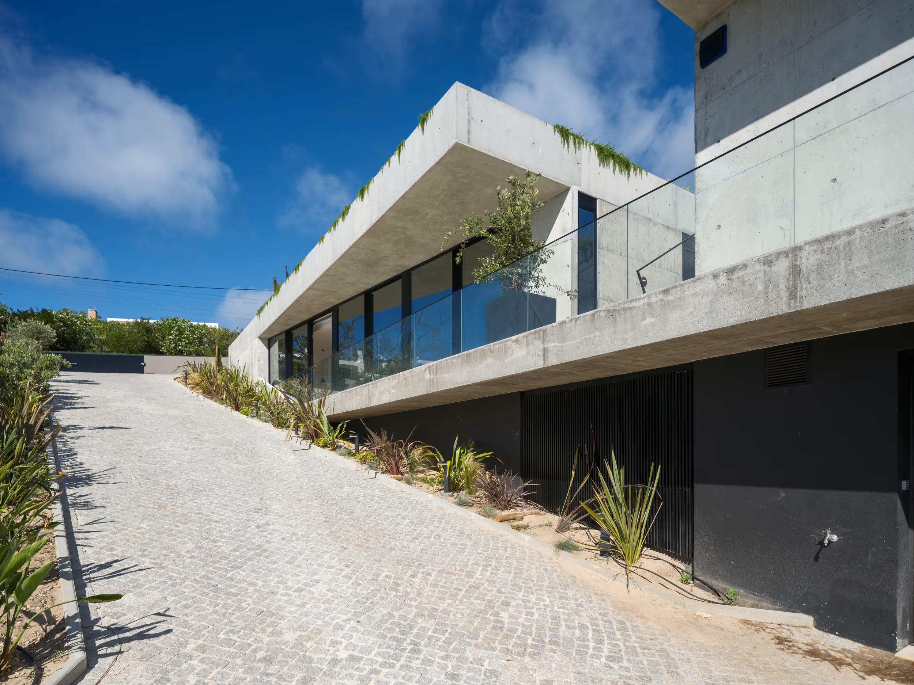
Set in perfect symbiosis with the hillside, the Triangular Hillside Villa is a statement of construction excellence and design that dialogues with the landscape. This project masterfully harnesses the topography of a steep plot to create a structure that is born from the site itself, seamlessly merging with the surrounding natural environment.

Design & Integration
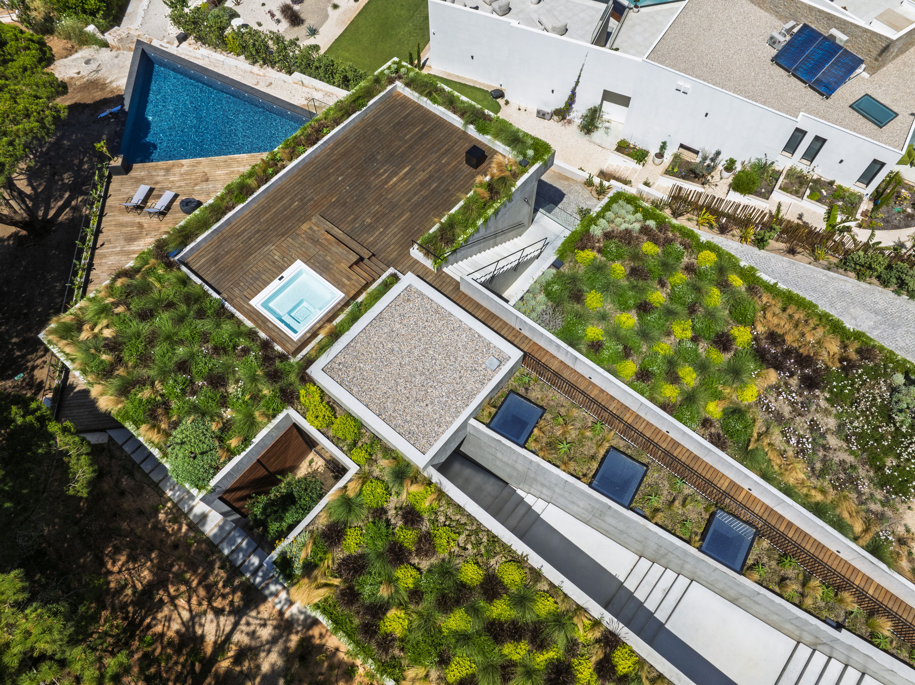
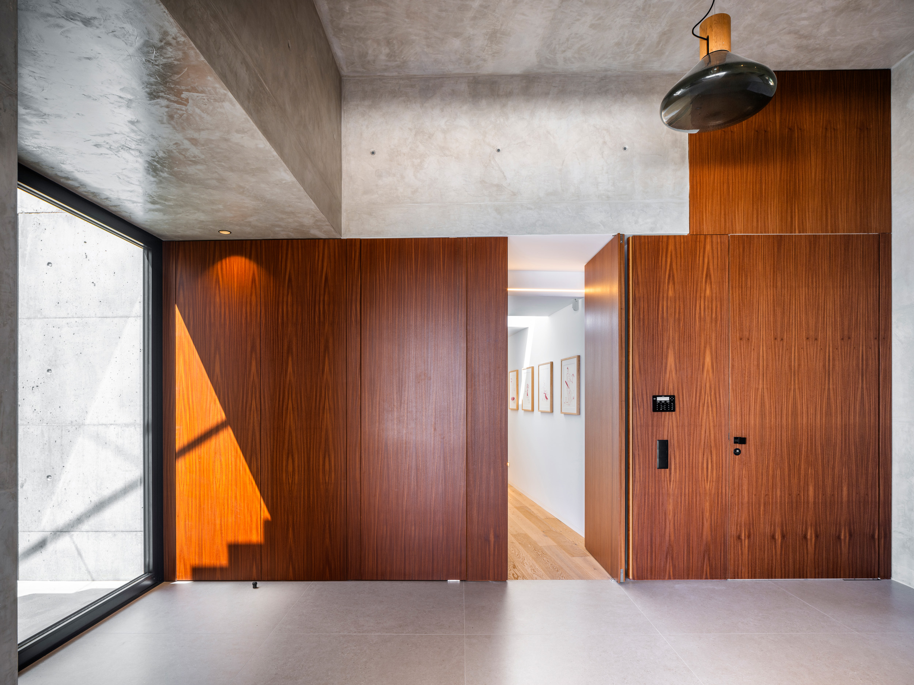
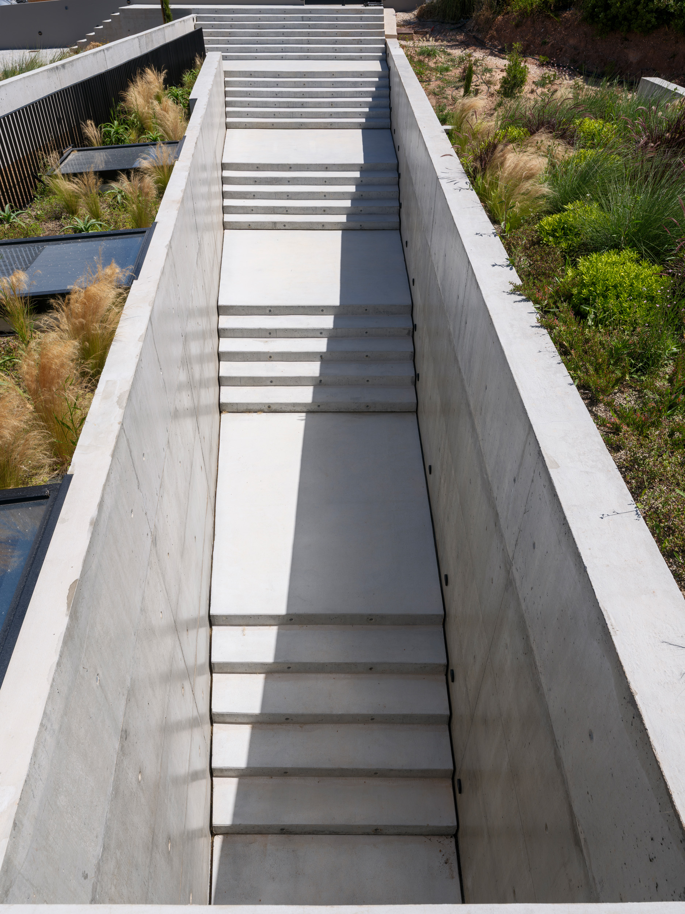
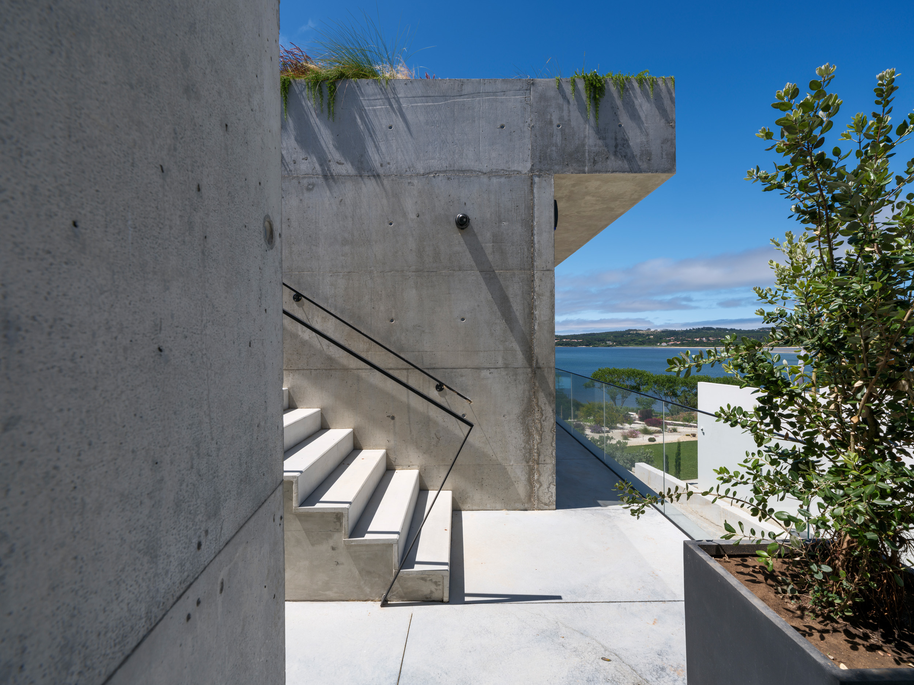
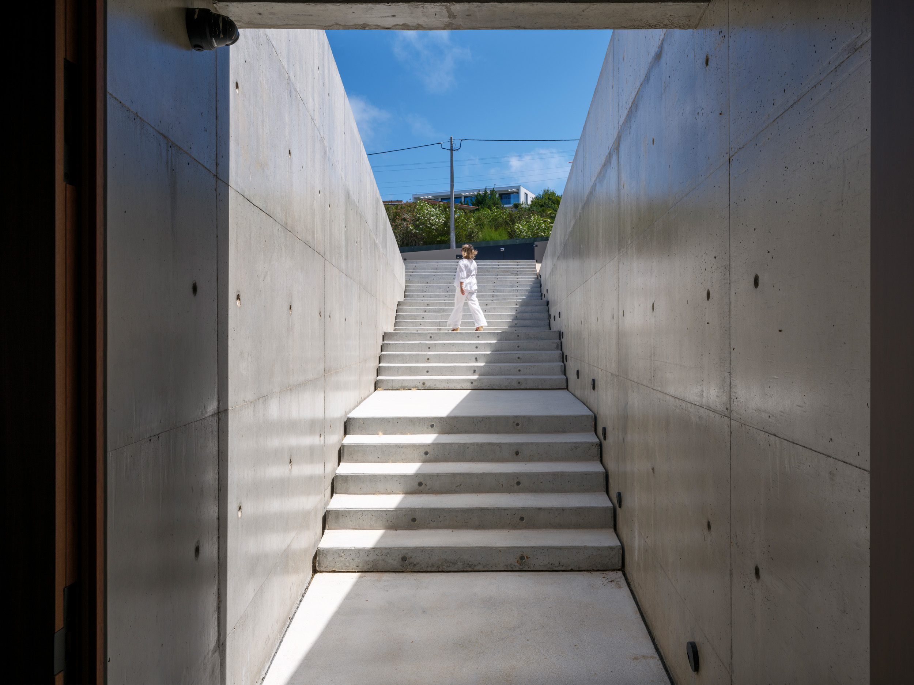
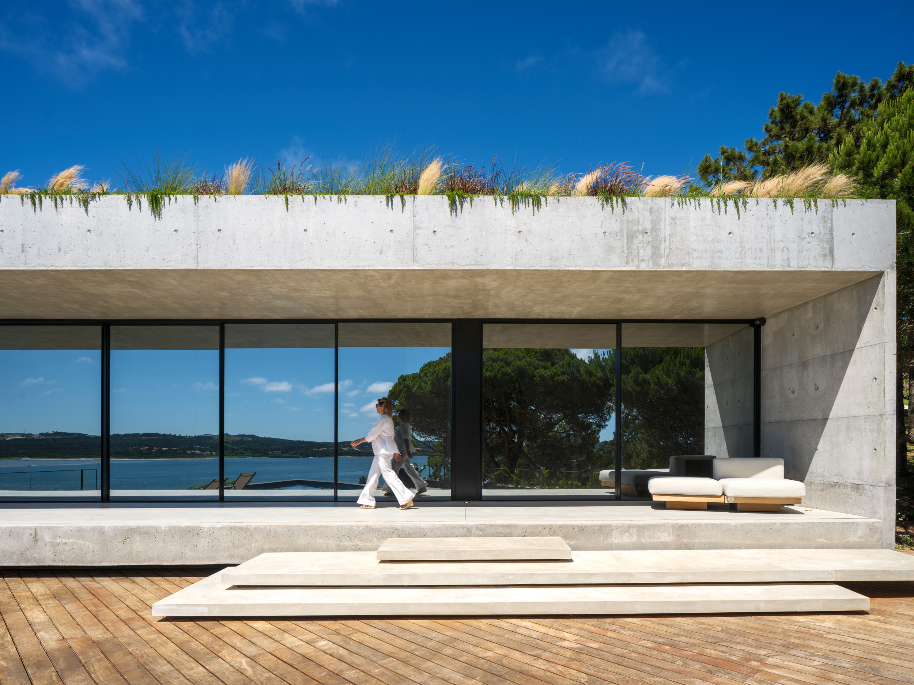
The entrance, with its imposing staircase, serves as an architectural gateway to a private refuge. This design solution is not just an access point, but the first demonstration of our ability to turn the challenges of a complex site into elements of architectural beauty, such as the green roof that crowns the project and ensures its complete visual integration.


Materiality & Execution
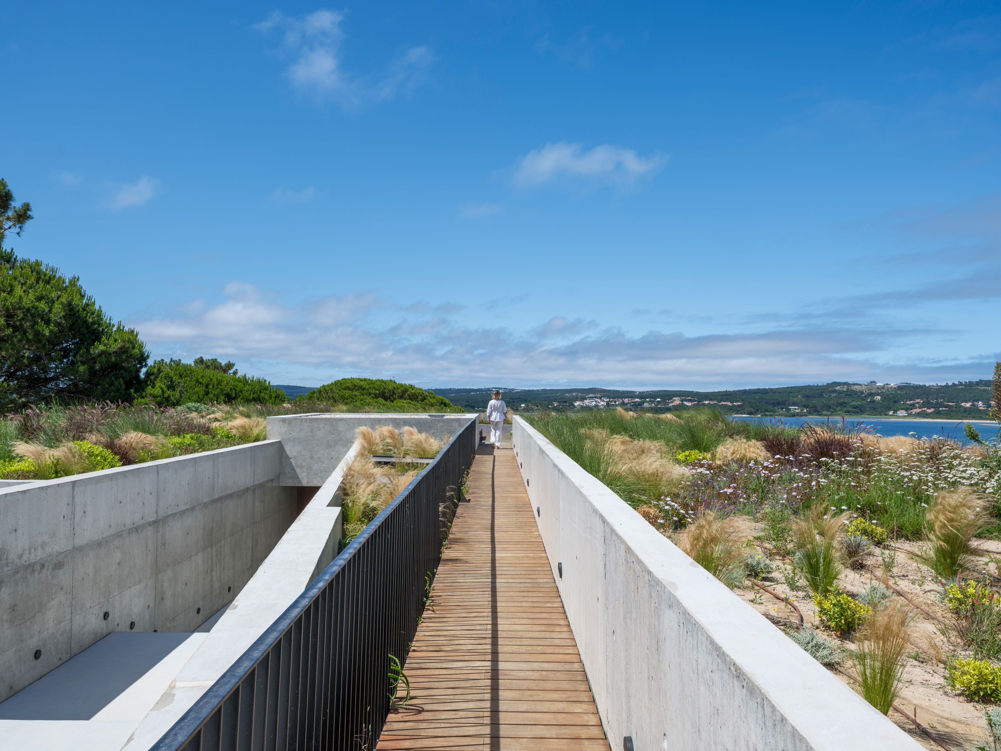
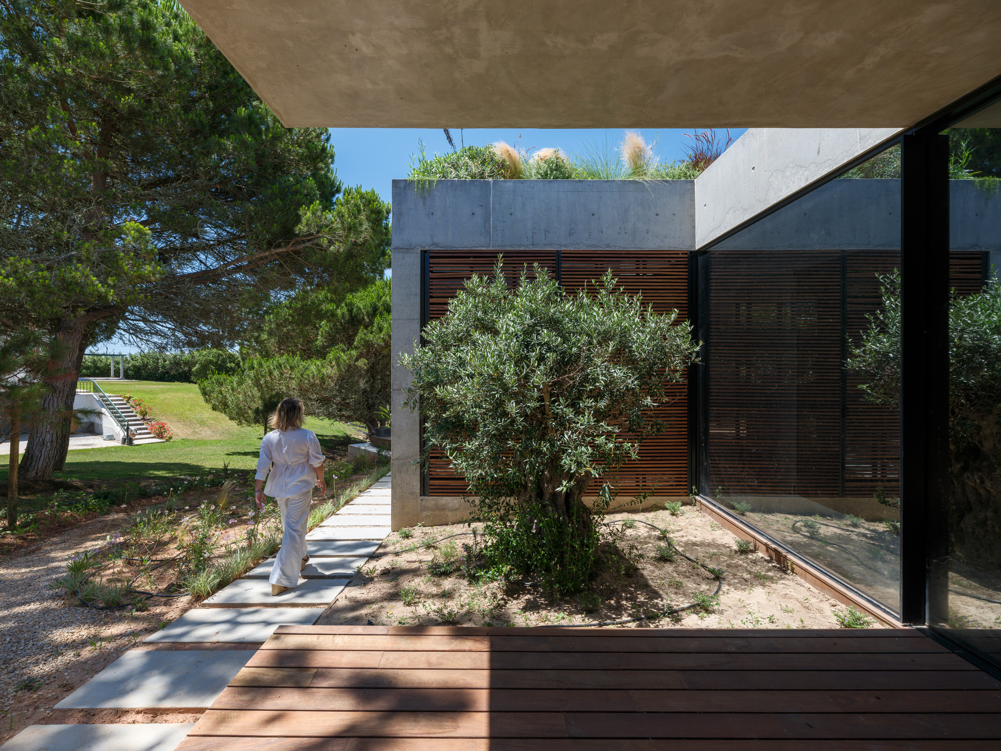
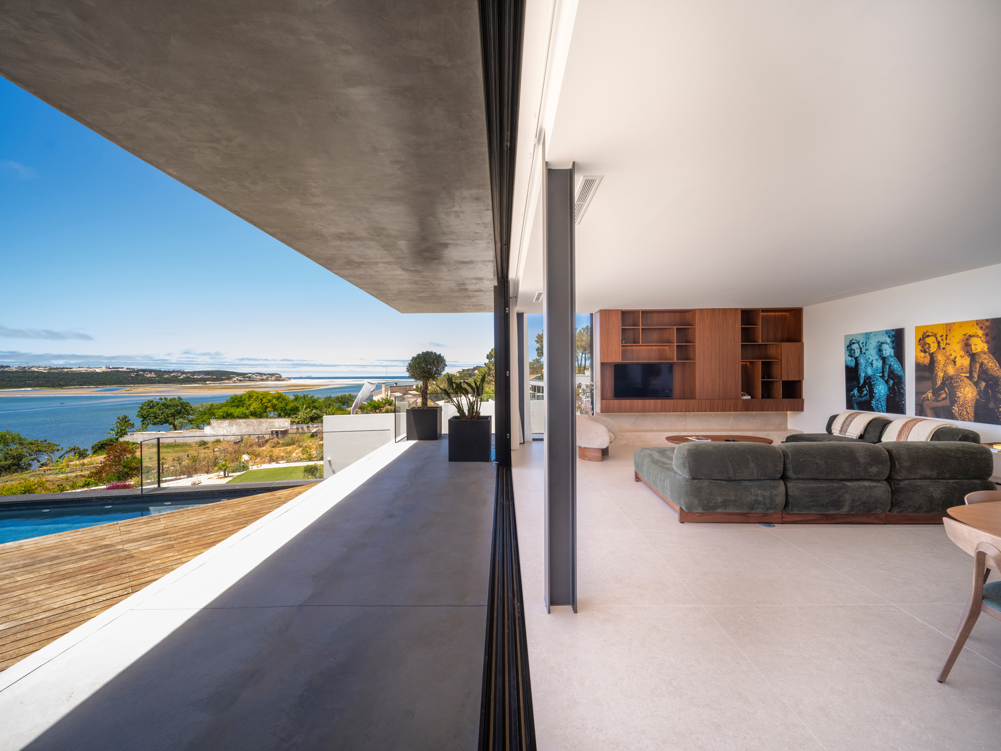
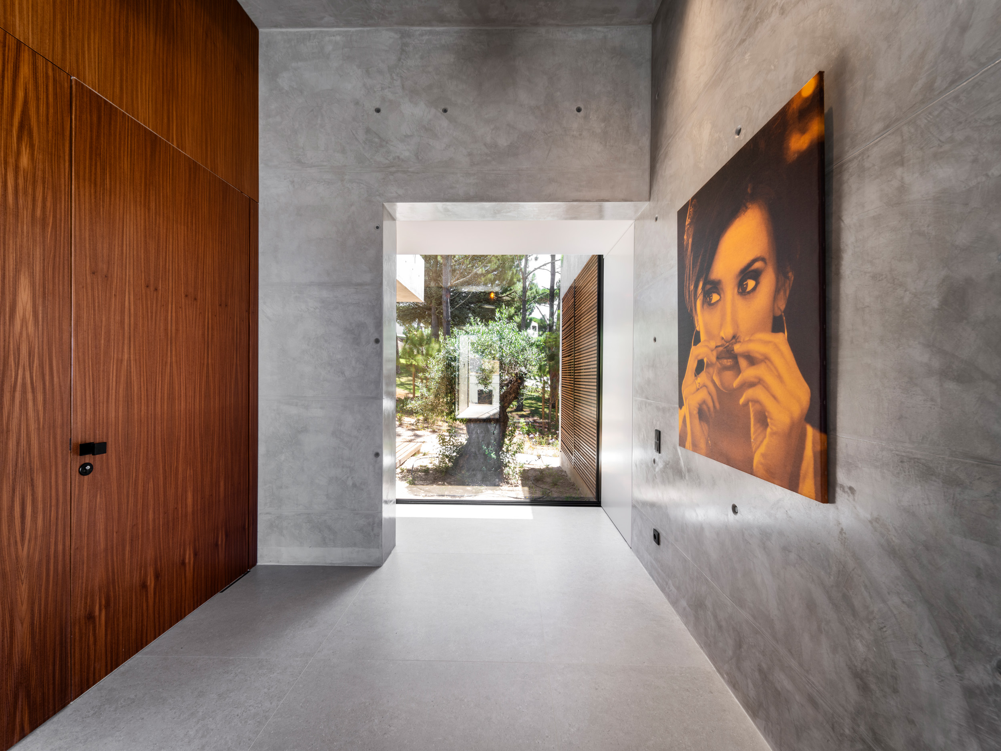
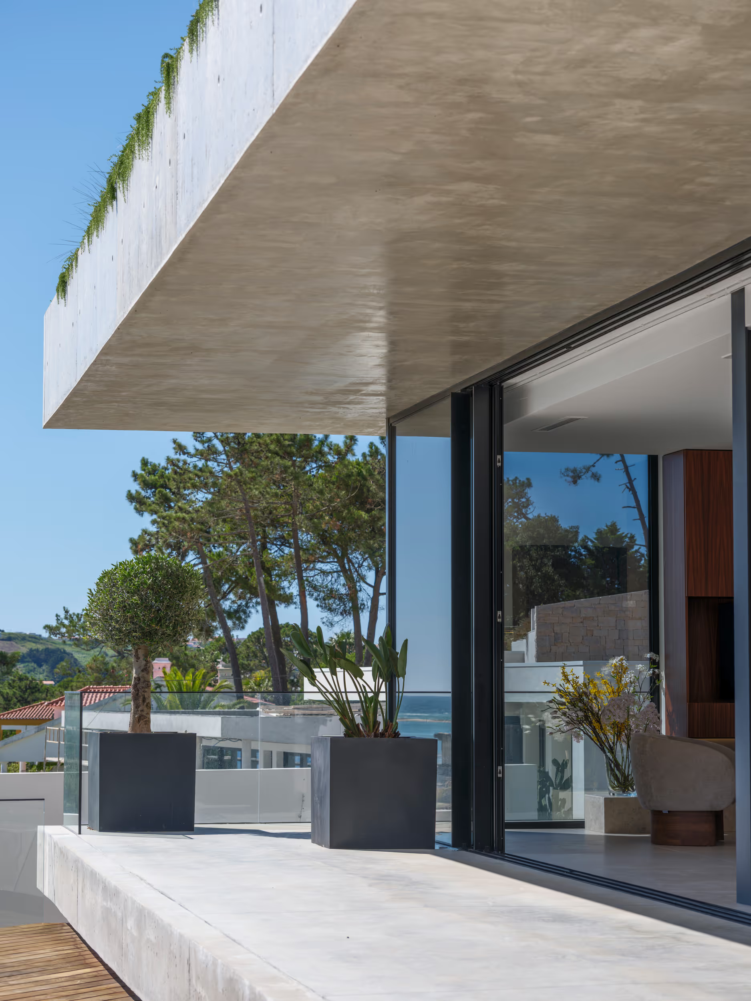
This project celebrates the honesty of its materials, where the result is a powerful balance between robust construction and design sensibility. The precisely executed exposed concrete anchors the structure, while wood details on the decks and façades foster an organic transition into the natural environment.
Interior & Signature Solutions
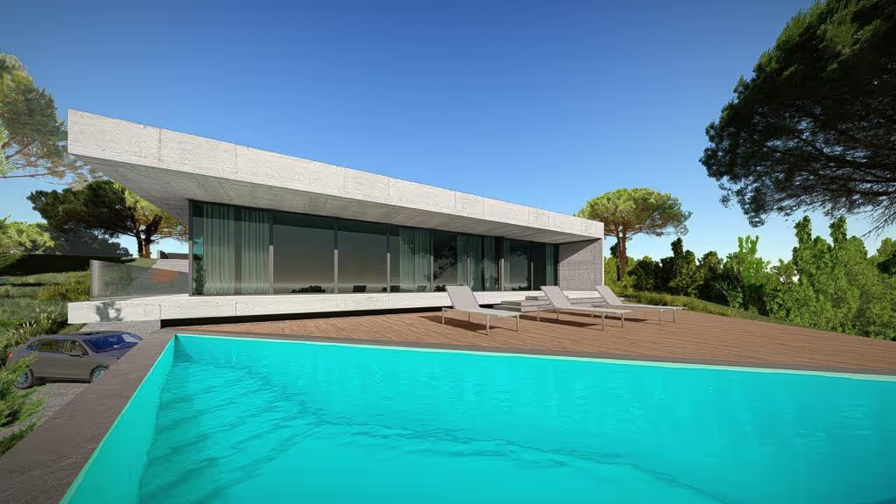
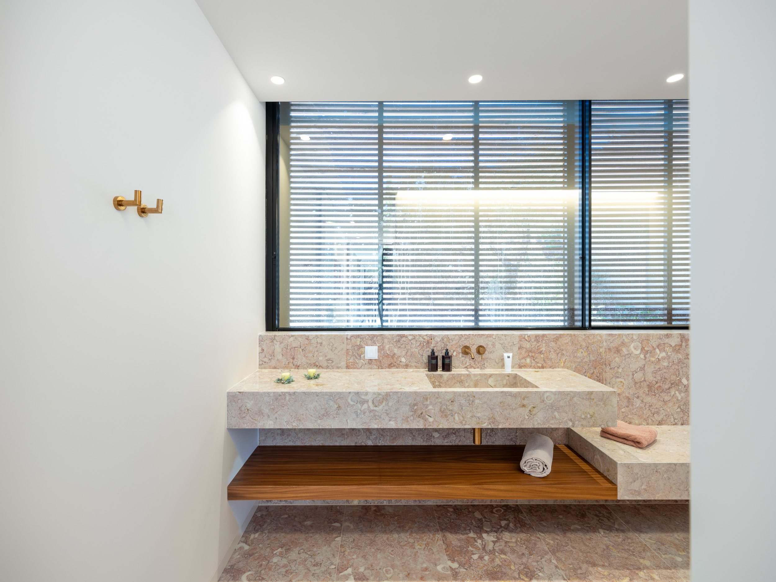
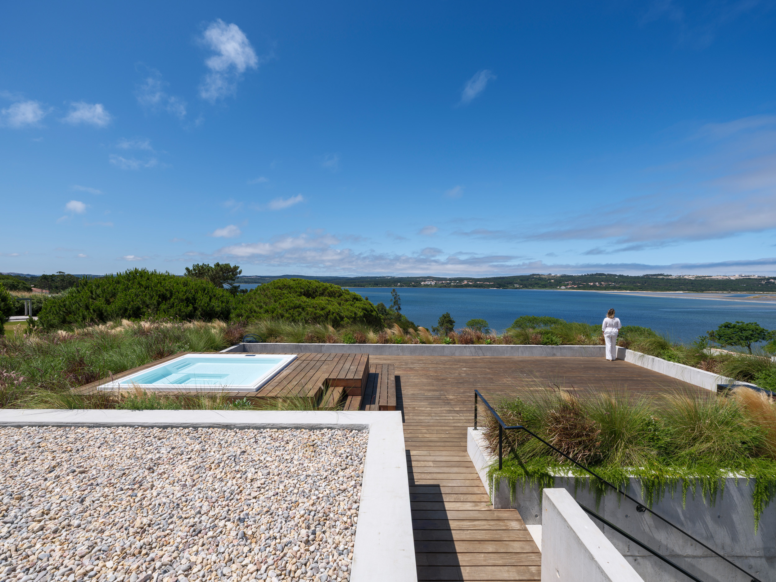
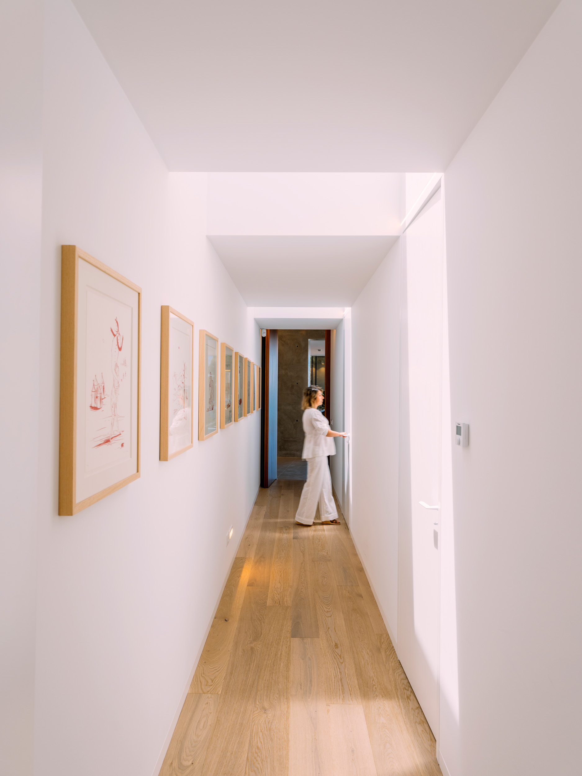
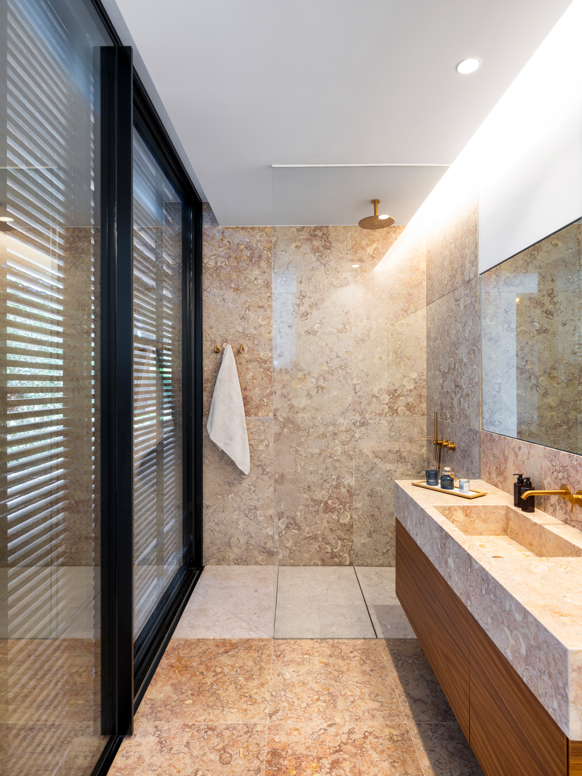
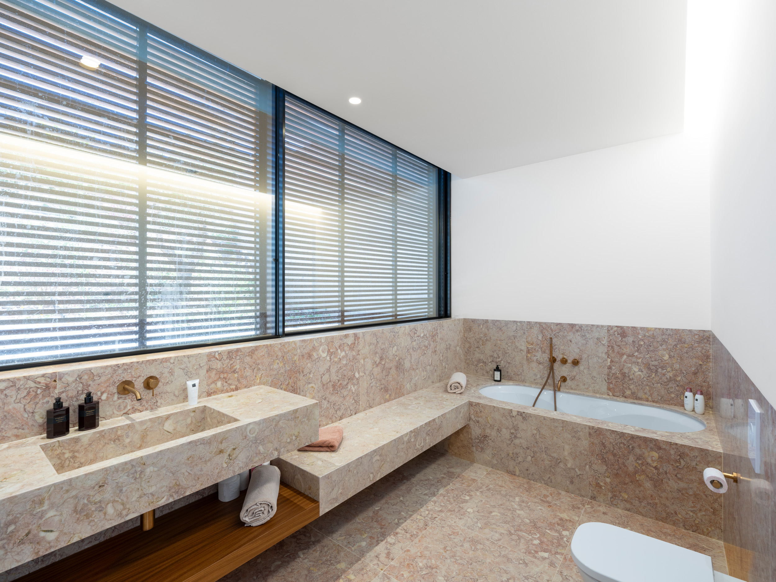
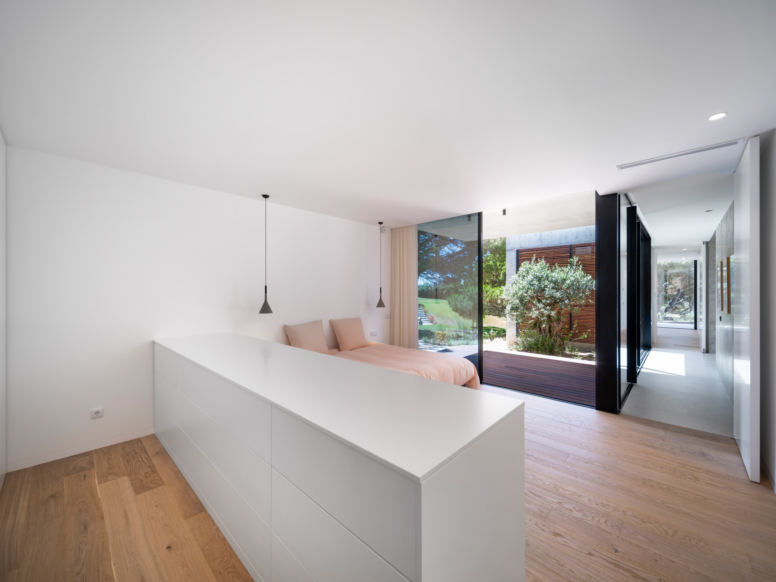
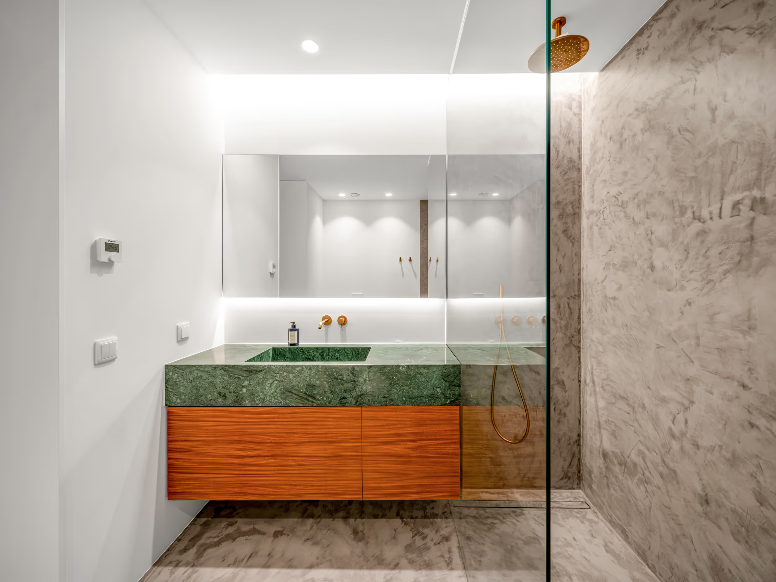
Inside, the boundaries with the outdoors are erased by large, sliding glass walls that open onto a terrace featuring a unique triangular pool. This seamless flow is complemented by luxury finishes, such as the application of Lioz stone and micro-cement in the bathrooms, demonstrating our mastery in the use of noble materials to create sophisticated and comfortable environments. This project reflects our ability to bring ambitious architectural visions to life.
The Green Roof
Crowning the project, the green roof is more than an aesthetic detail; it is a complex technical solution that optimises the building's thermal efficiency and ensures its complete visual integration with the landscape. This element reflects our ability to bring the most ambitious architectural visions to life, blending sustainability with precision engineering.







Video made by:
Thiago Limongi | Films