The Defining Cornerstone: Solidifying the Vision
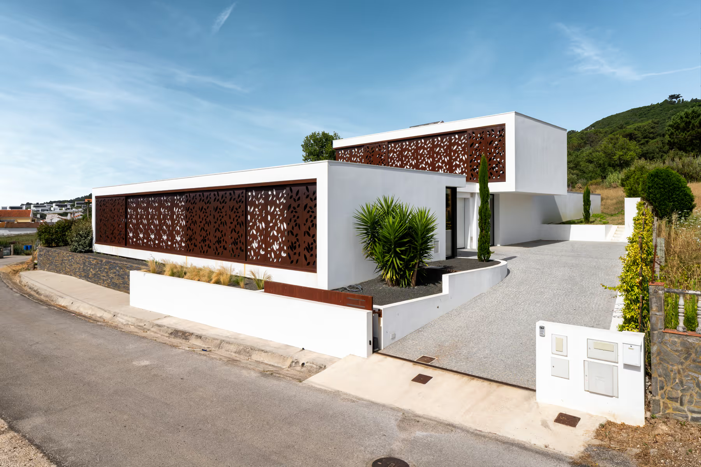
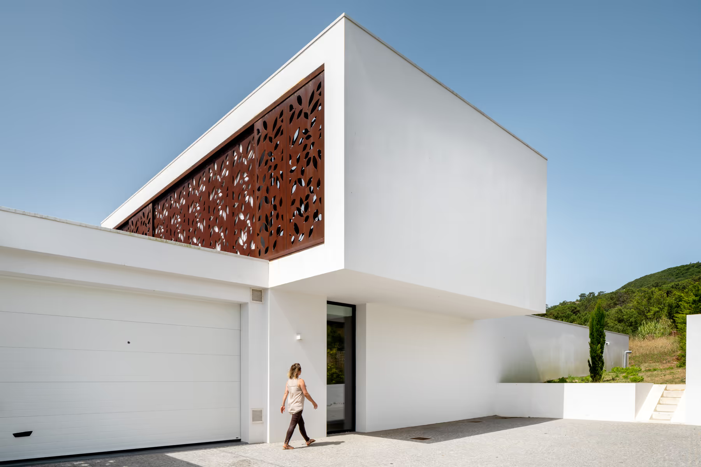
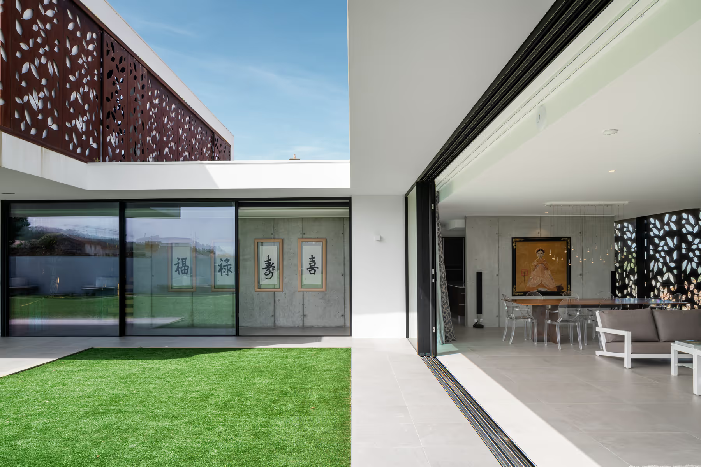
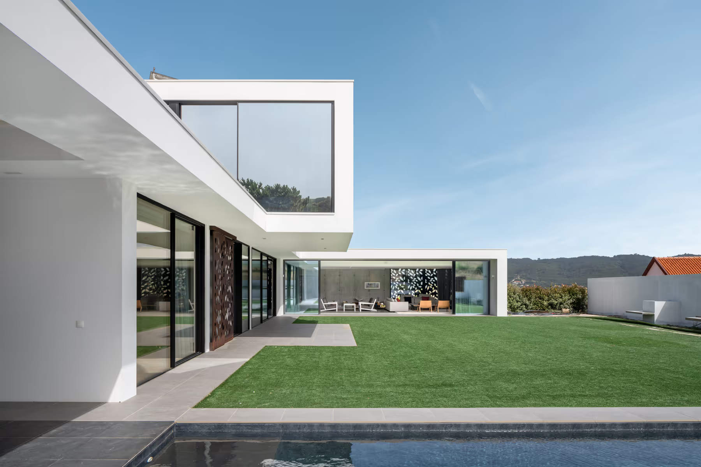
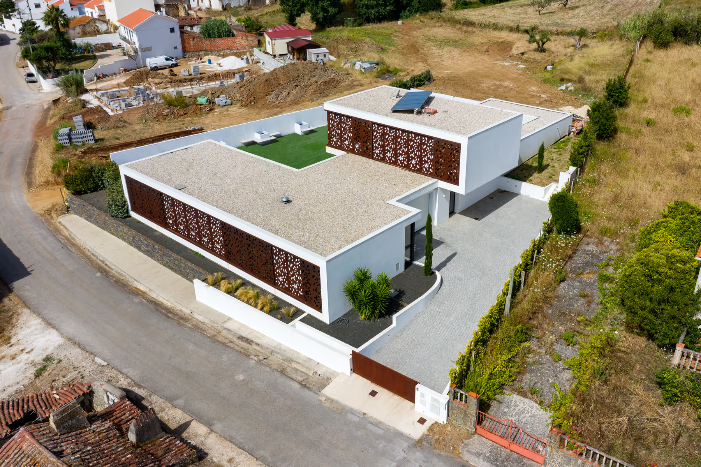
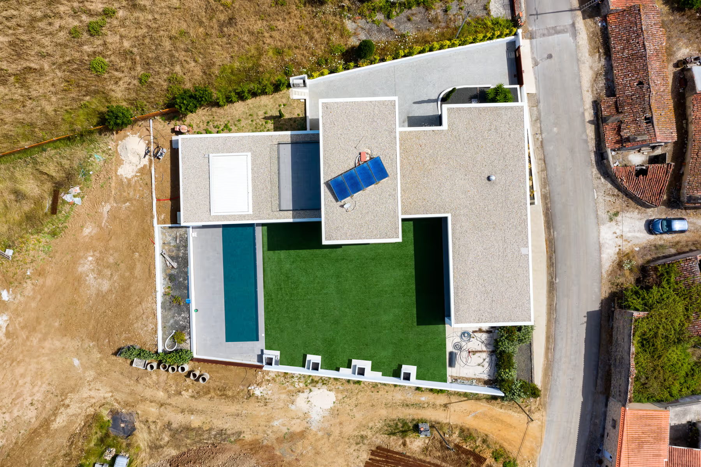
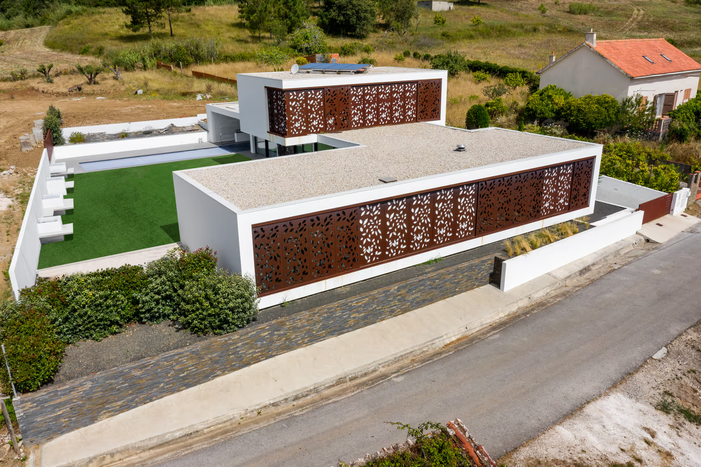
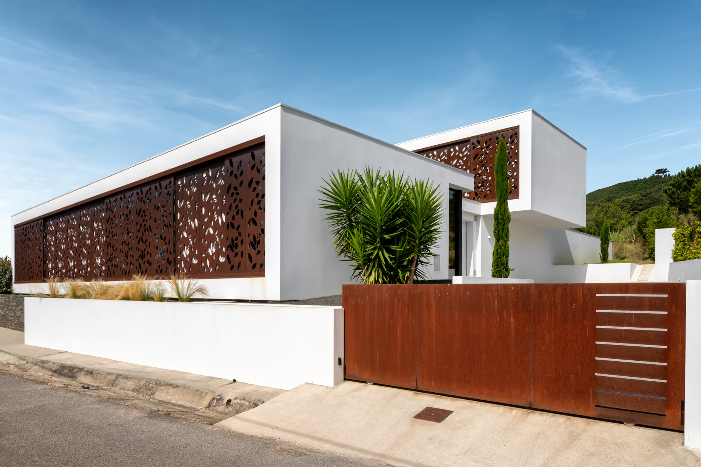
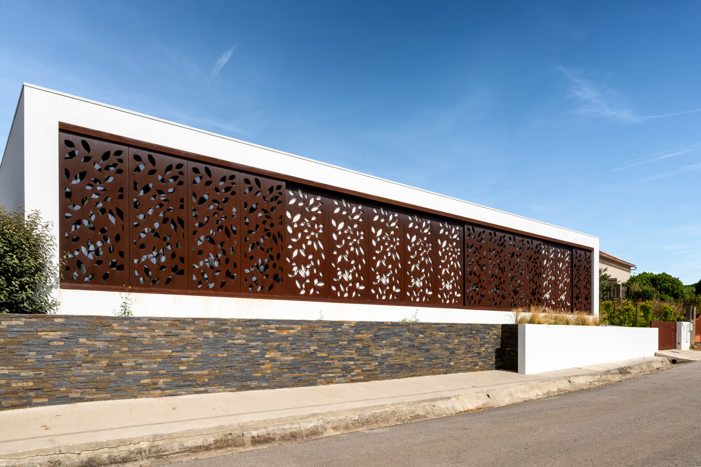
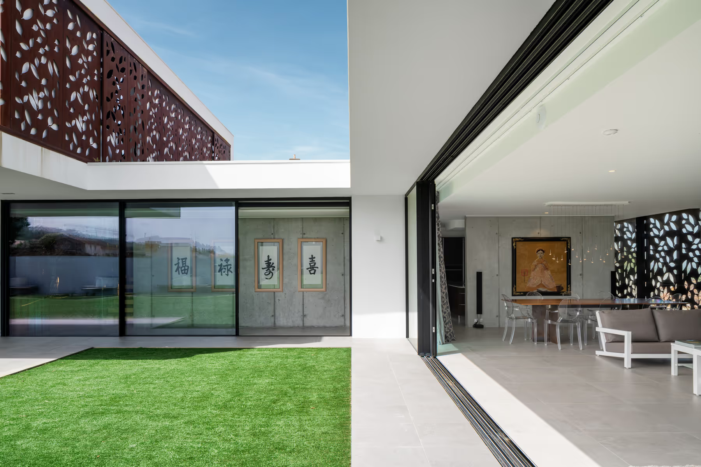
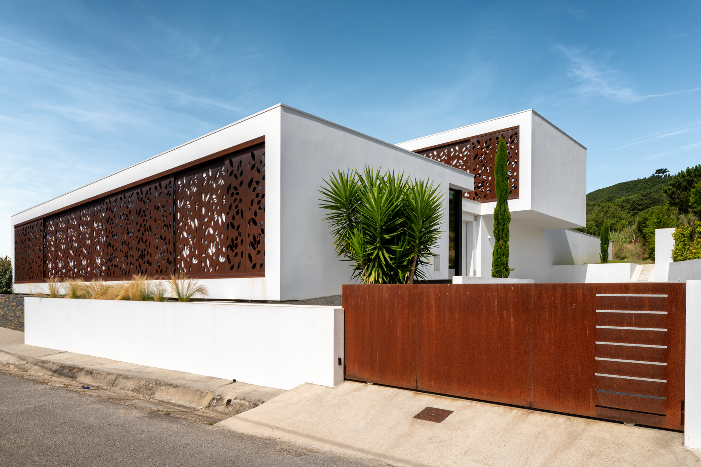
Following the success of Ardonha, the Corten Villa became the defining cornerstone that solidified our identity. If Ardonha was our proof of technical capability, Corten was our statement of maturity. This project represents our definitive transition into the collective, expert high-end entity we are today. Through the innovative use of custom steel and exposed concrete, the Corten Villa cemented our commitment to delivering architectural visions that are as technically robust as they are aesthetically unique.
Material Harmony & Family Life
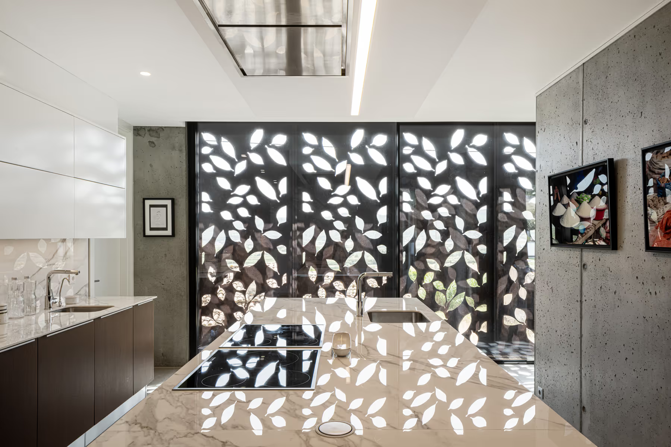
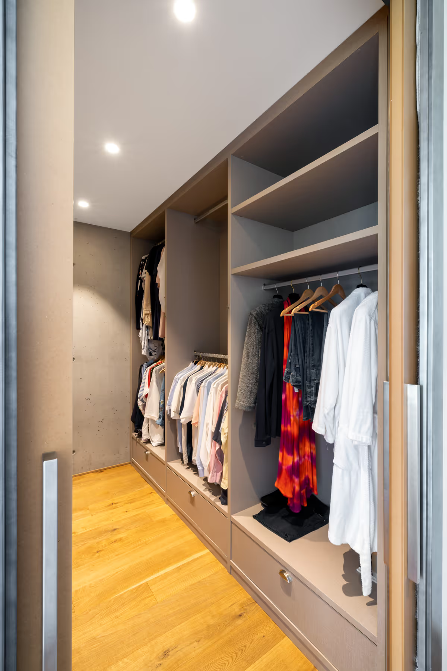
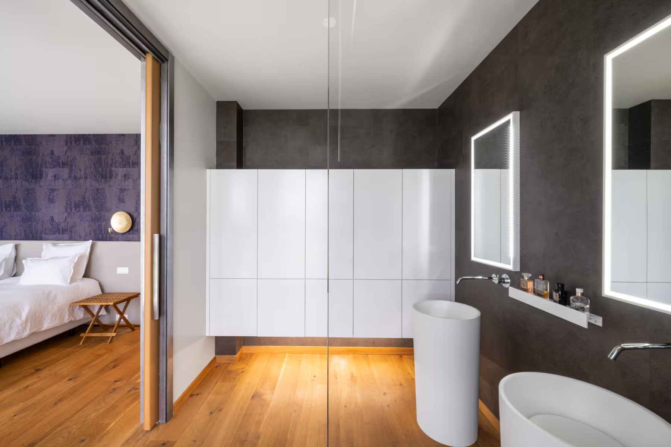
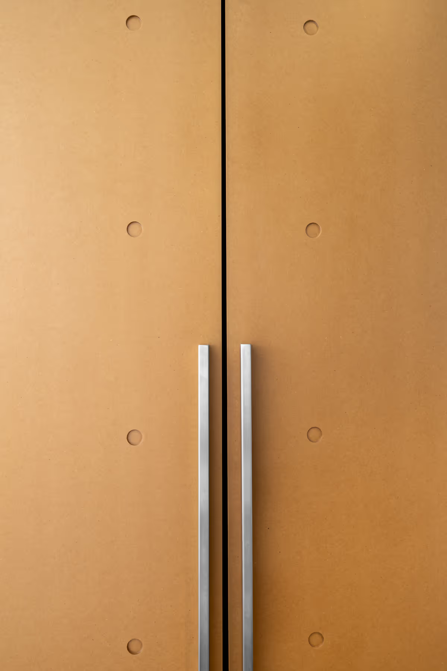
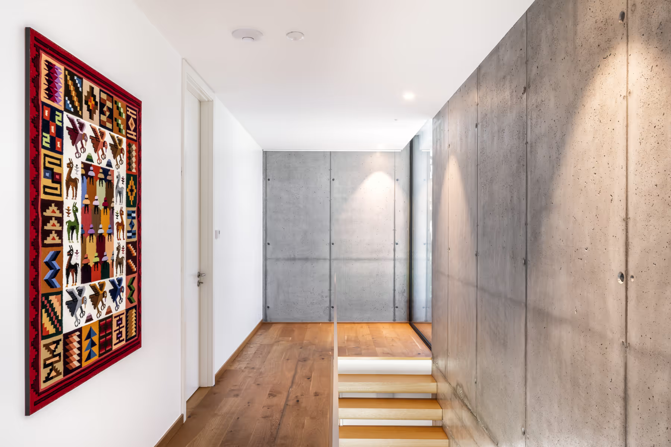
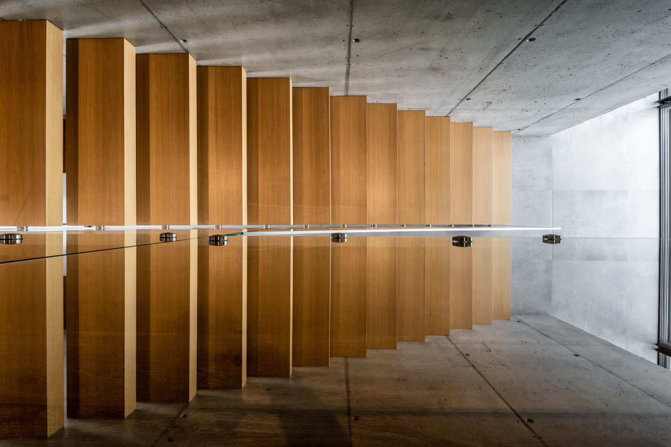
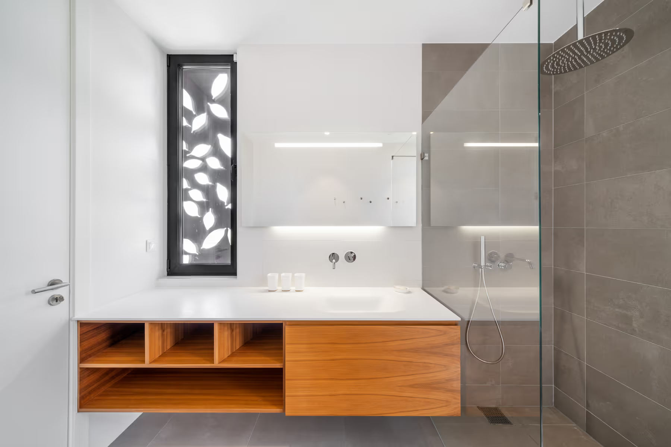
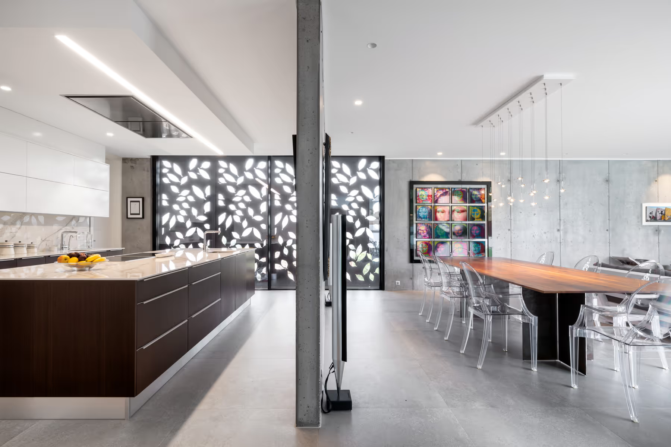
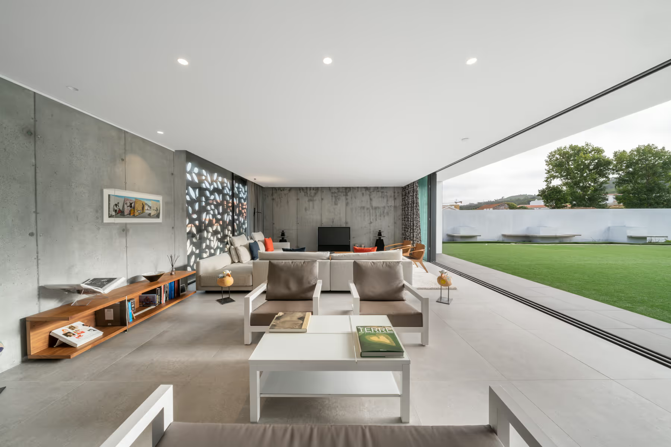
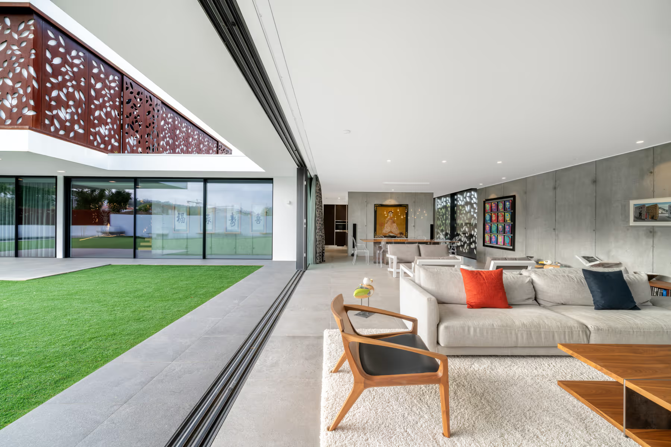
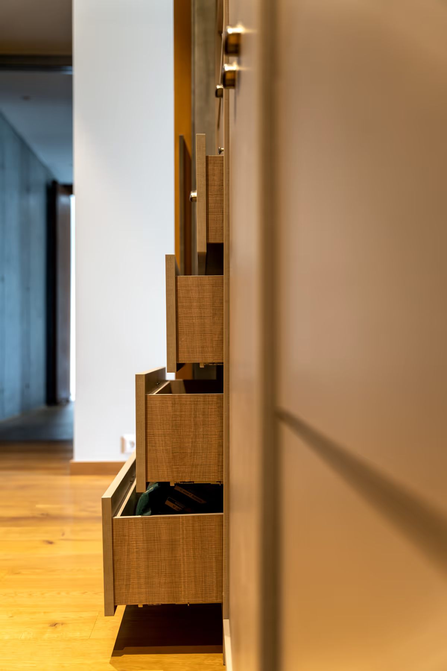
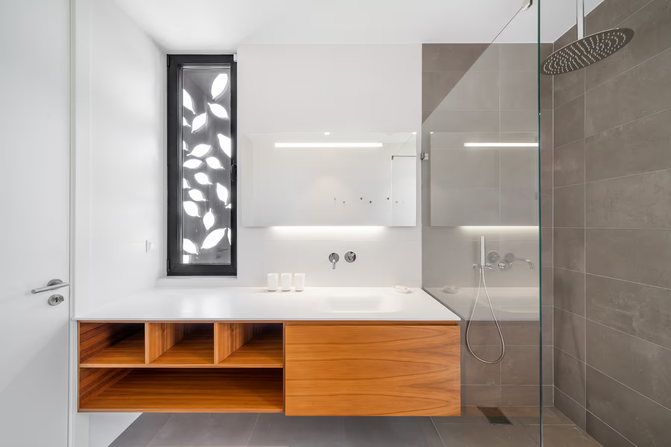
While the exterior makes a bold architectural statement, the interior was designed to be a warm, welcoming sanctuary. We achieved this through a careful "coalition" of materials: the raw, honest texture of exposed concrete is balanced by the natural warmth of premium wood. This combination ensures that despite its high-end finishes and sophisticated construction, the villa remains, at its core, a harmonious home for family life.


Technical Mastery
The execution of the Corten Villa required a seamless integration of different trades, from the structural solidity of the concrete volumes to the delicate installation of the steel screens. It remains a testament to our commitment to growth, showing that we are not afraid to take risks and innovate when it means delivering a project that is both a work of art and a functional retreat.