

Execution & Solid Design
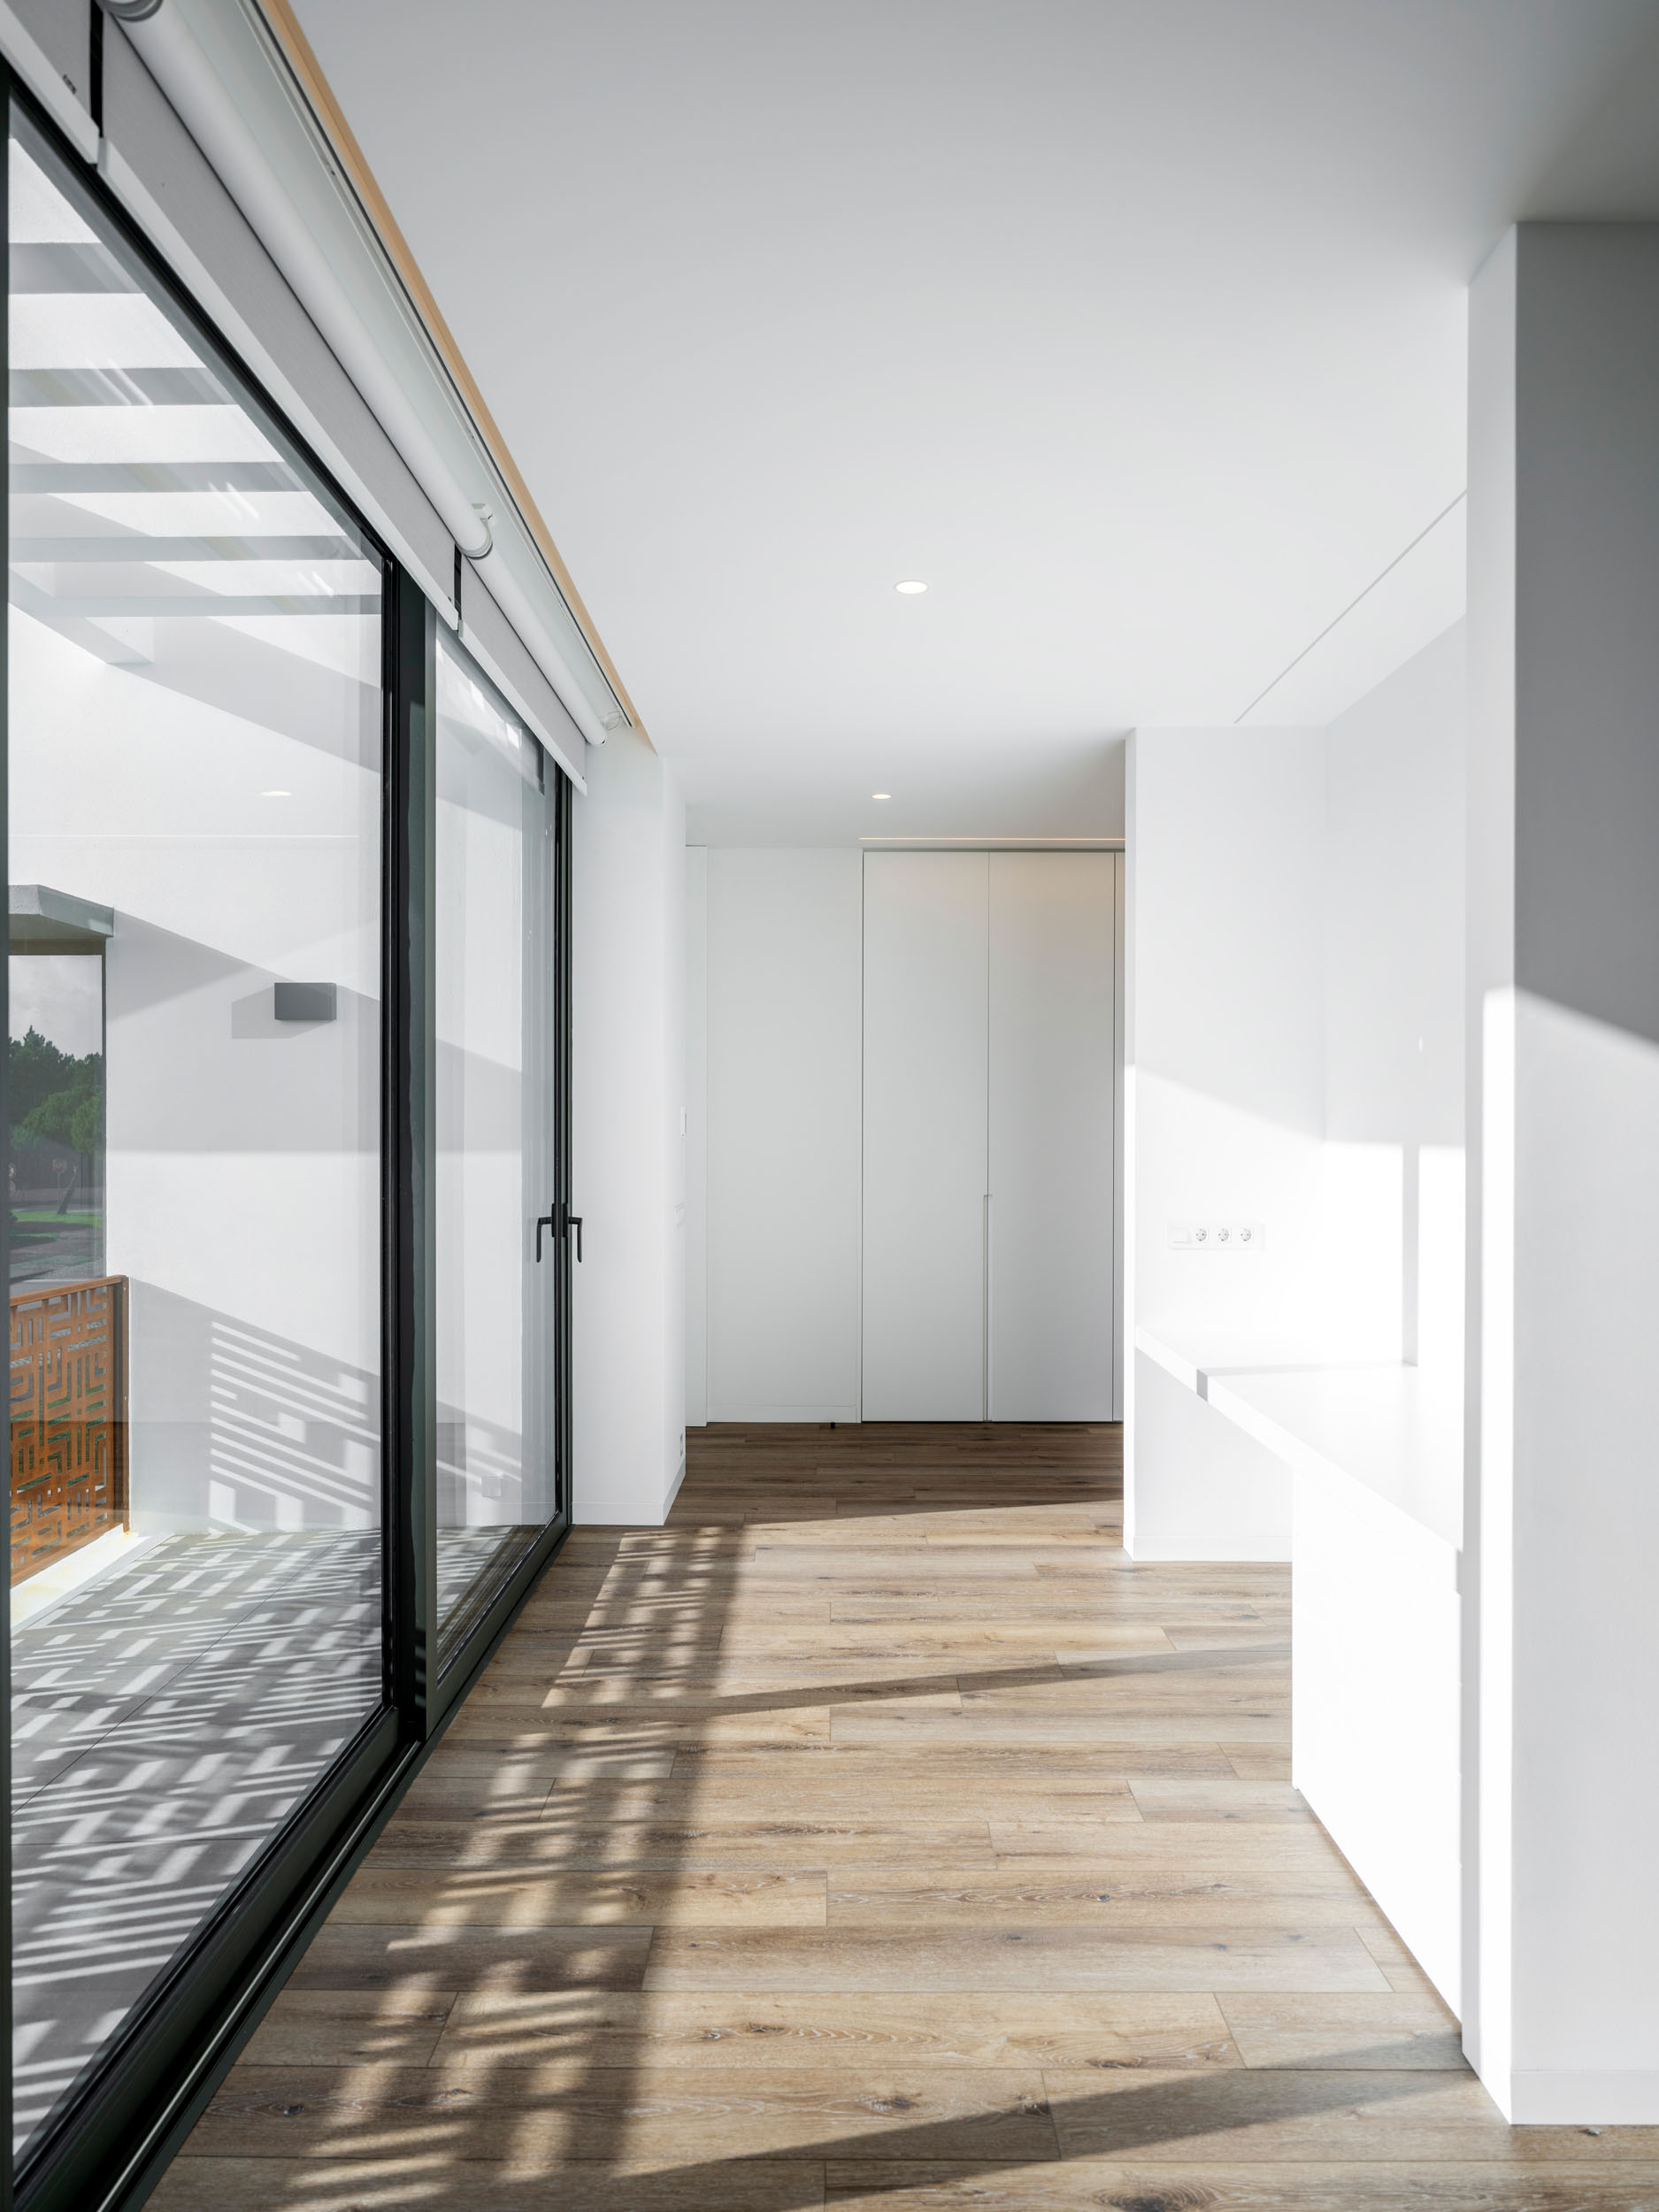
Constructing this project required absolute precision on the building site. The design uses large, solid white blocks and clean straight lines that leave no room for mistakes in the masonry or finishing. We focused on making sure every corner was perfectly sharp and every large glass window was installed exactly into the structure, creating a home that feels both modern and incredibly robust.


Materiality & Expert Finishing
The house is defined by its special decorative metal screens in a rust tone, which provide privacy and a unique look to the facade. Installing these panels required careful work to make sure they fit perfectly onto the building’s frame. Inside, our quality is visible in the expert laying of large stone tiles and the continuous marble floors that stretch across the living areas, requiring a master’s touch for a perfect finish.


Technical Quality The Client Can Trust
Great construction is also about the parts of the house you don't see every day. Dune Villa serves as a model of organisation, featuring a masterfully set-up technical room for air conditioning and solar energy systems. This organised setup ensures the house is always comfortable and efficient, proving our skill in managing the most modern building technologies.




Video made by:
Thiago Limongi | Films