Rooted in the Land
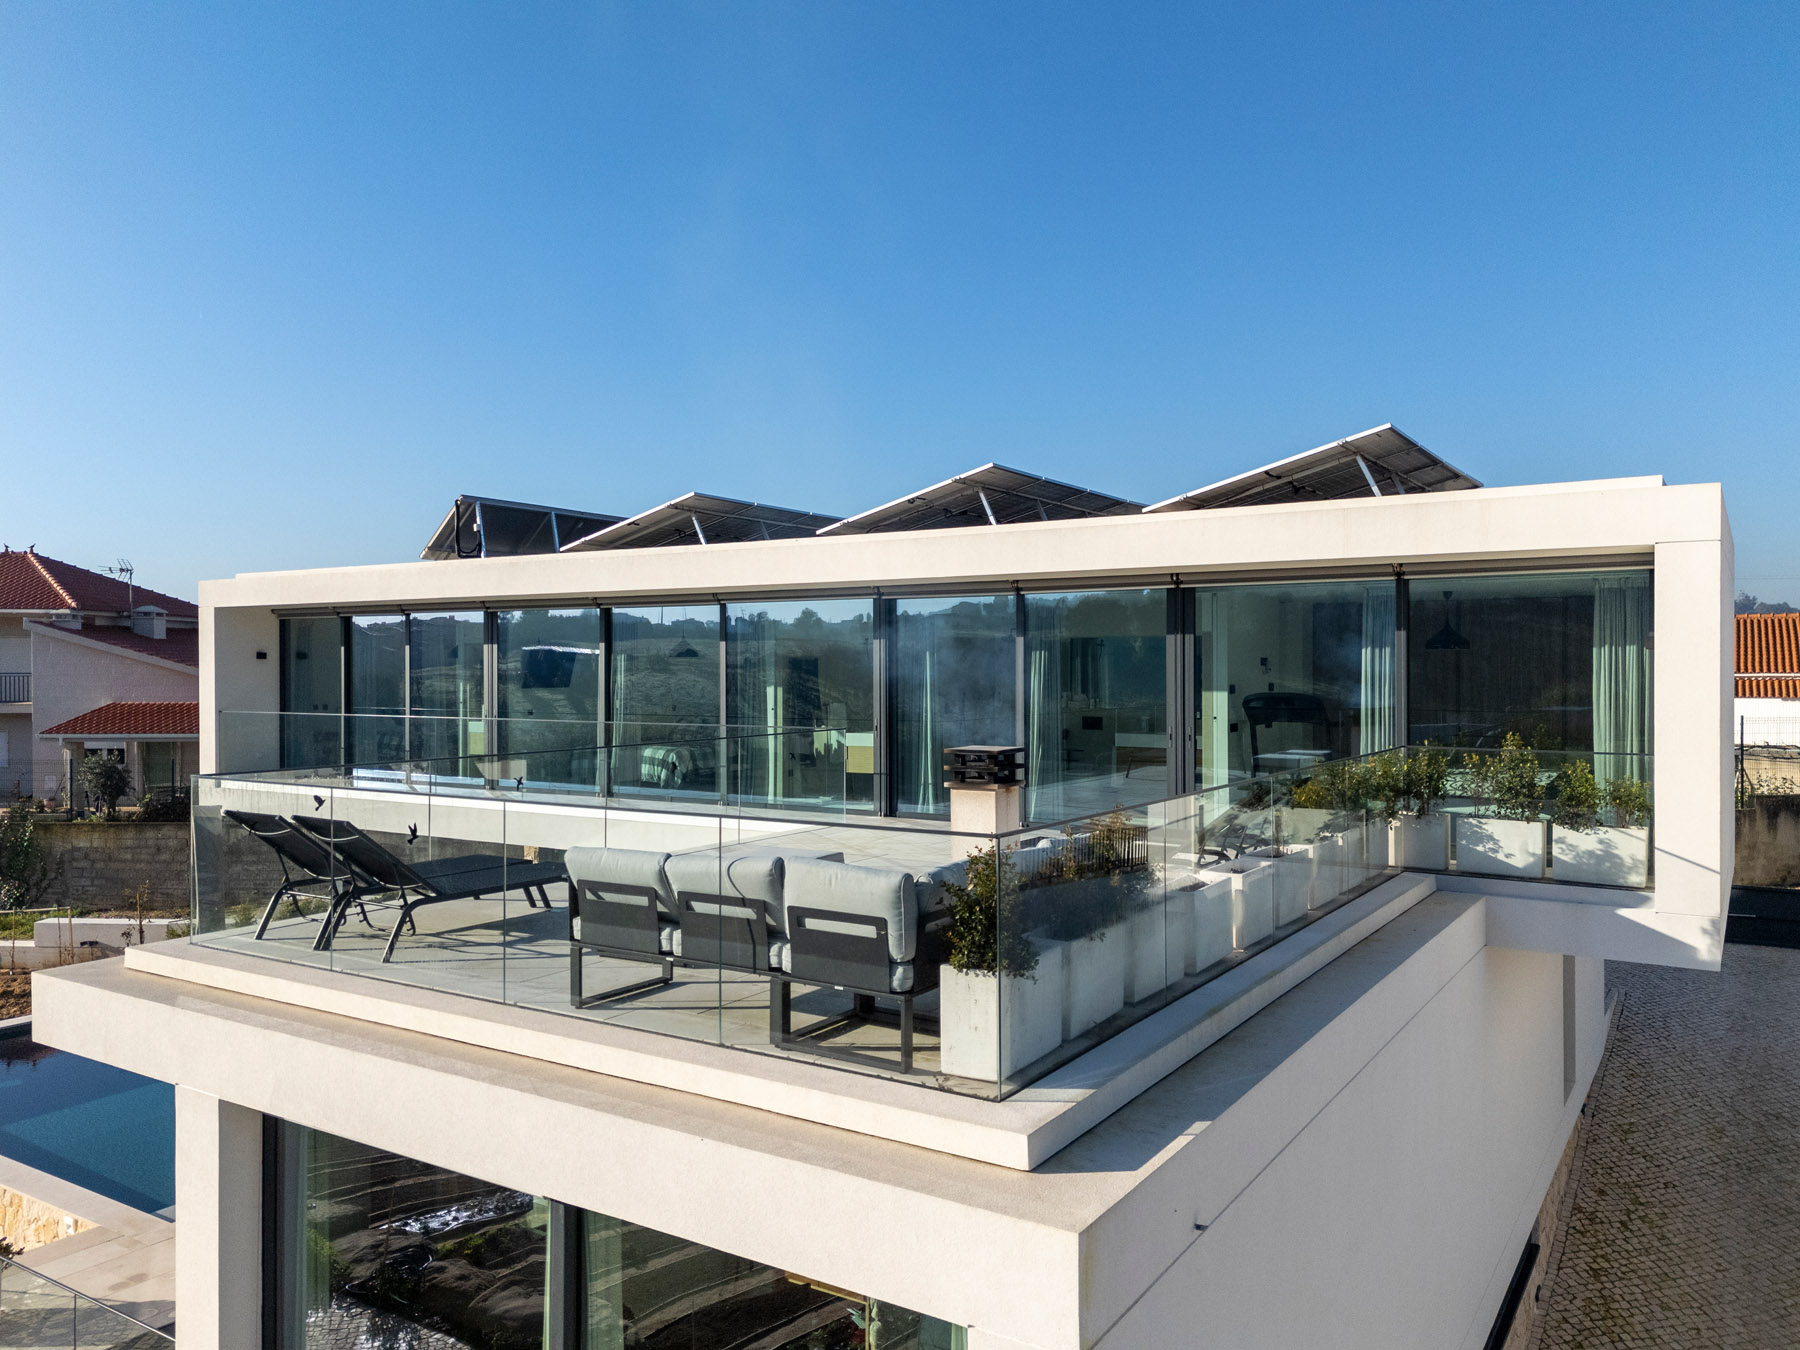
The soul of the Rural Paradise Villa lies in its connection to the earth. We utilized locally sourced stone for the ground-floor cladding, ensuring that the building feels like a natural extension of the landscape. This rustic base provides a solid foundation for the clean, white volumes above—a design signature that we have refined across many projects to create a sense of lightness and modern elegance without losing touch with traditional roots.


A Sustainable Vision
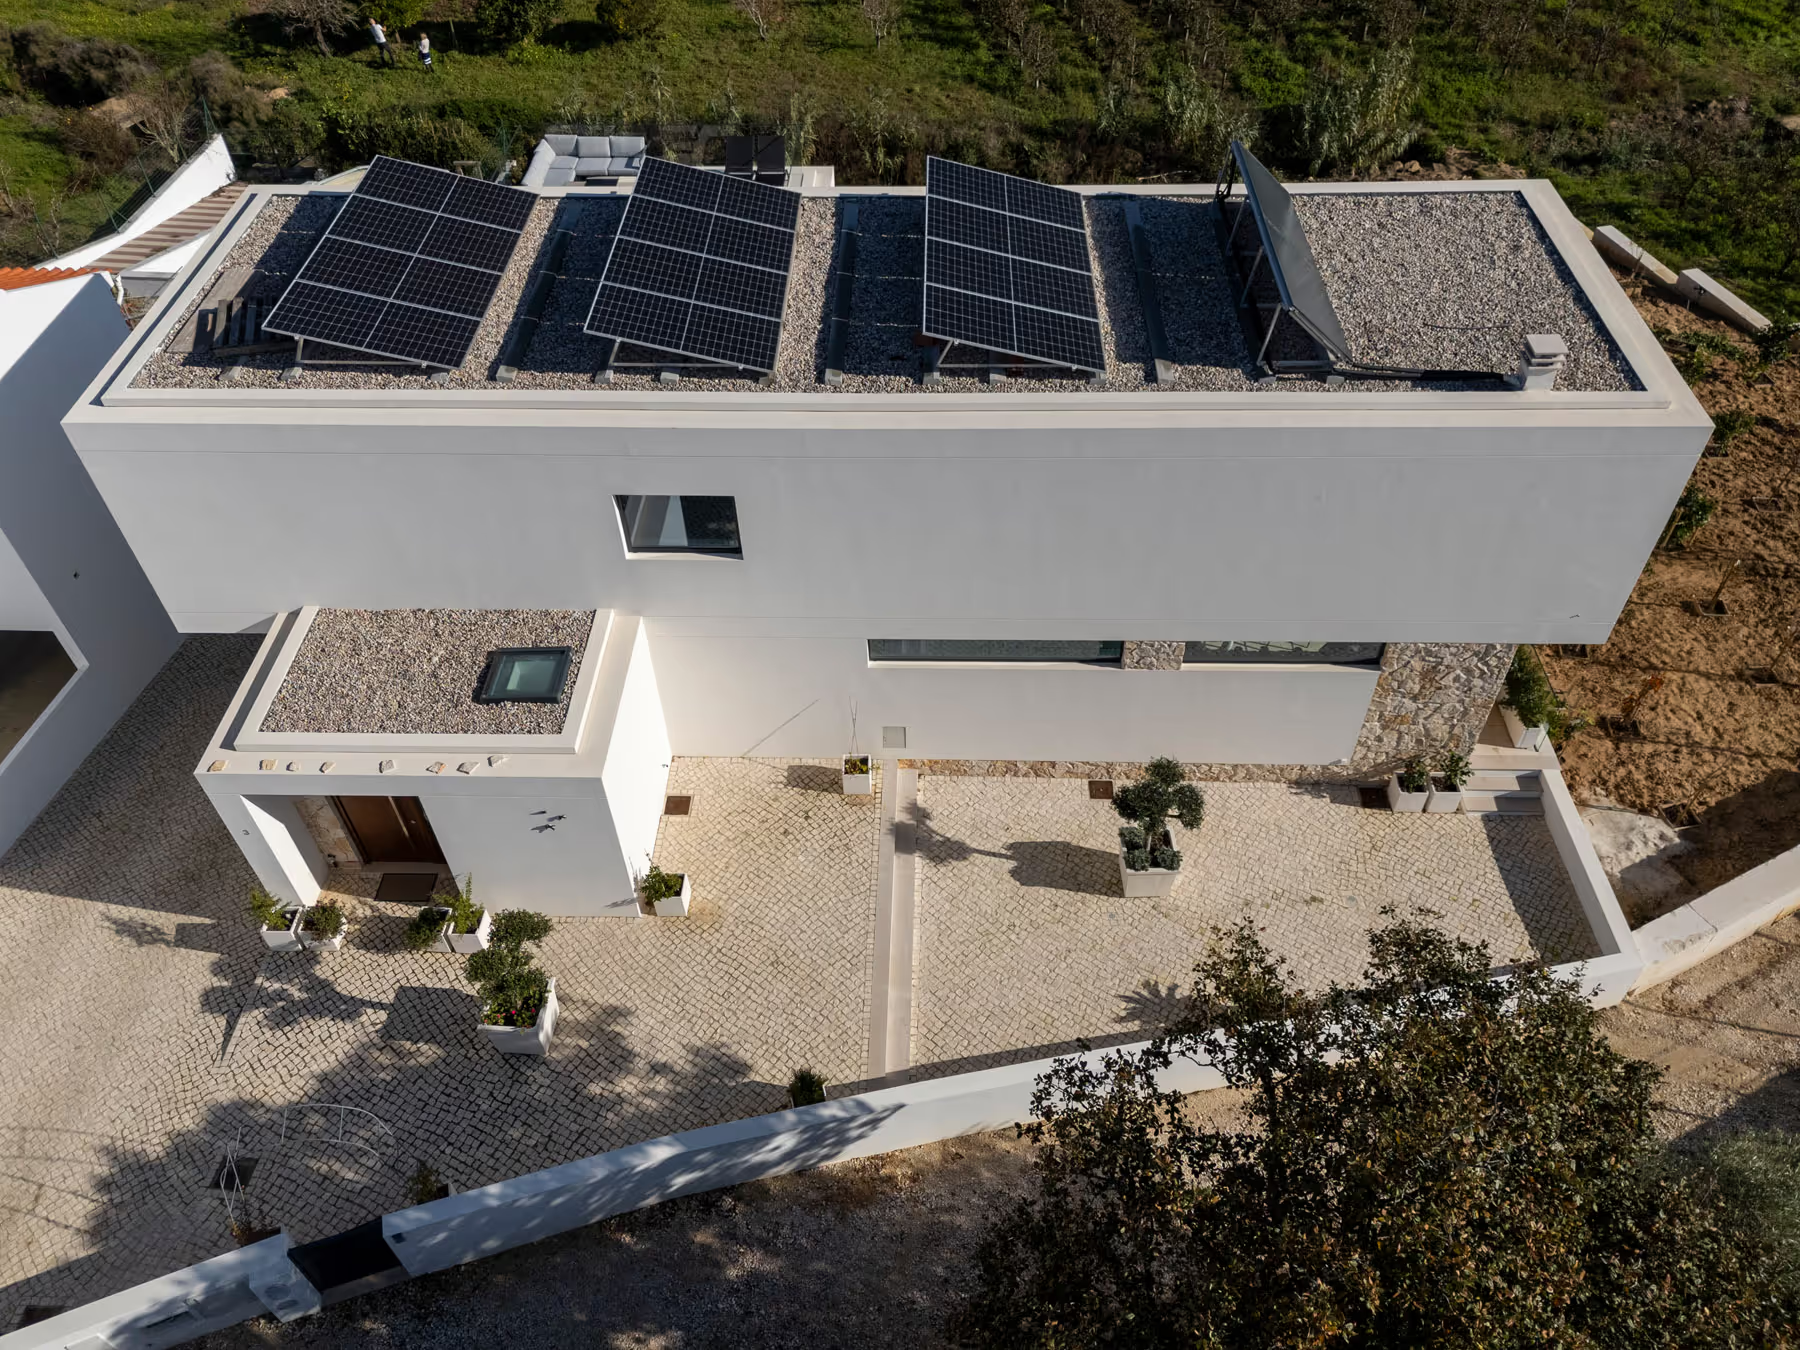
This project was driven by a client’s desire for independence and environmental respect. Designed with off-grid living in mind, the villa features one of our most extensive solar energy systems to date. By meticulously planning the building’s orientation and integrating advanced thermal solutions, we created a home that supports a high-end lifestyle while significantly reducing its ecological footprint.

From Farm to Table
Architecture should serve the way we live. Beyond the main structure, the project includes dedicated spaces for a "farm-to-table" lifestyle, featuring organic vegetable patches and a greenhouse. The outdoor social area, including a built-in BBQ integrated directly into the stone masonry, was designed as a rustic retreat where the family can enjoy the silence and beauty of the countryside in complete comfort.


Artisanal Interior Warmth
To balance the sobriety of the architectural shell, the interiors are defined by extensive, high-quality wood paneling in the kitchen and hallways. These details are the result of our long-standing artisanal partnership, ensuring that every surface feels tactile and welcoming. The result is an interior flow that feels sophisticated yet deeply connected to the natural materials found just outside the windows.