Building Process
Small Hill Cottage:
The Final Touches on the Perfect Retreat
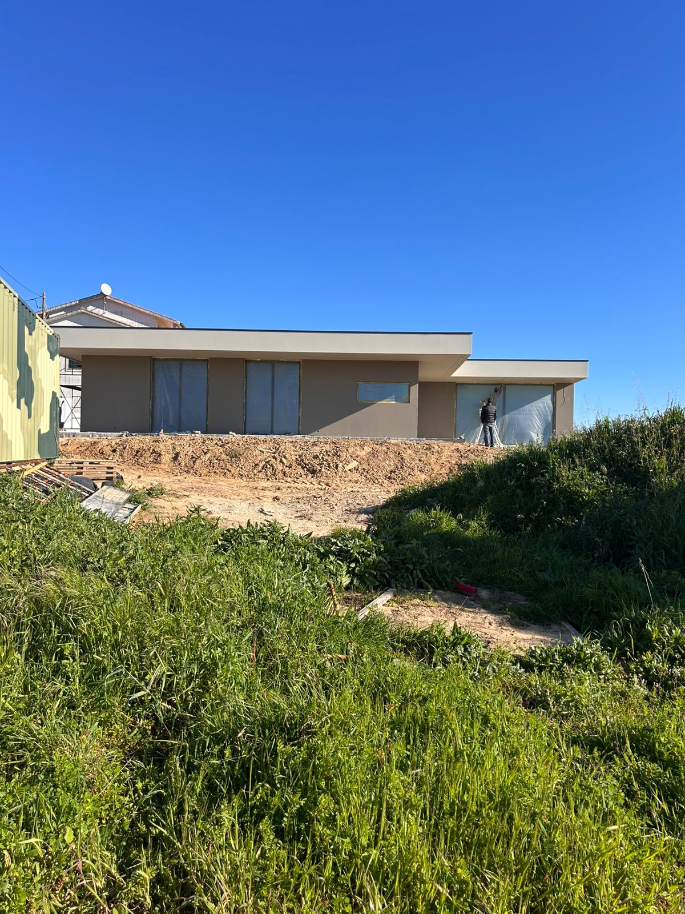
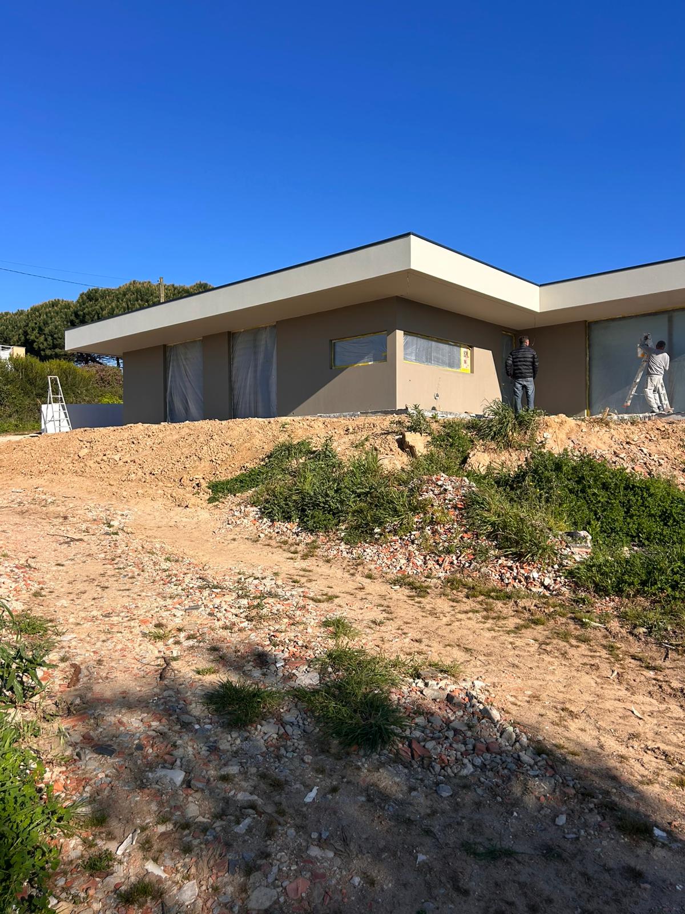
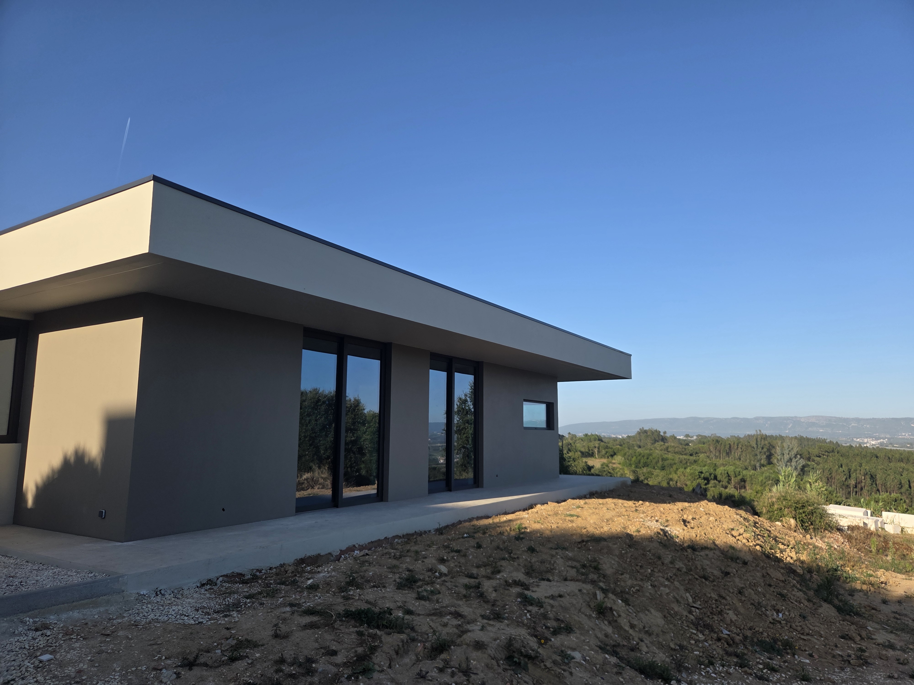
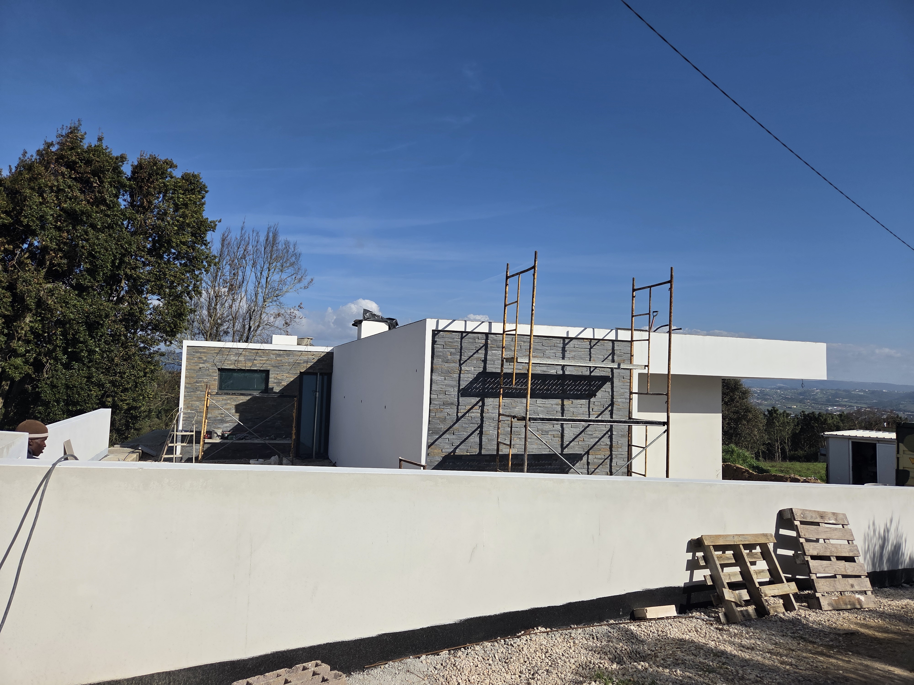
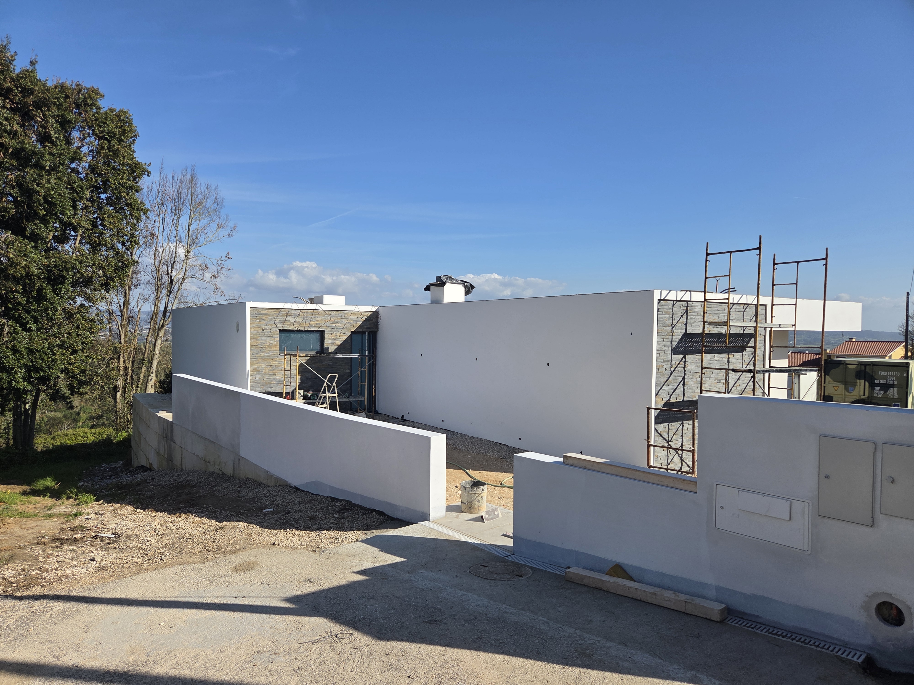
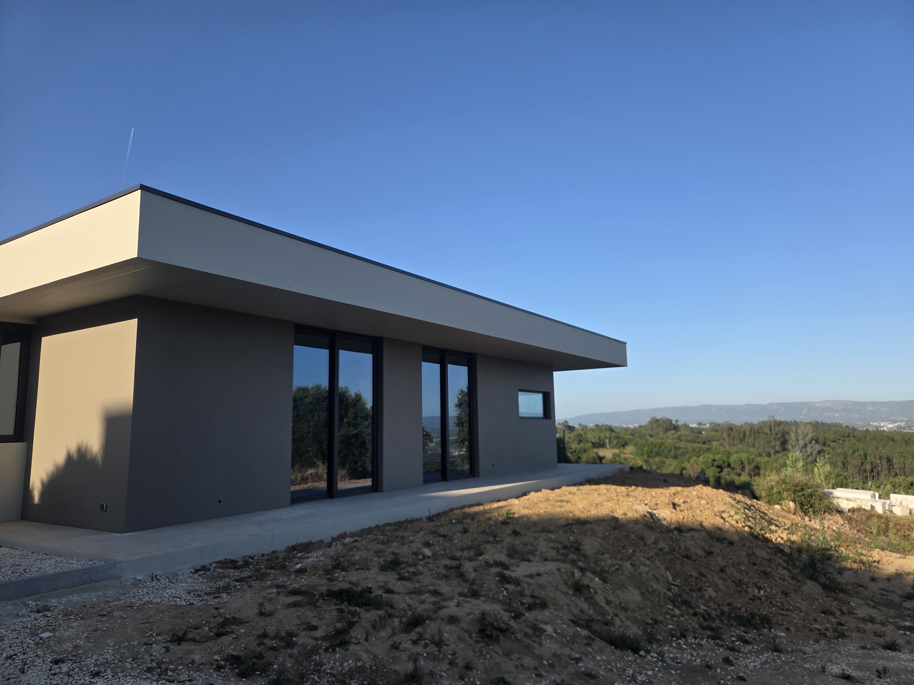
Between the serenity of the natural surroundings and the bold lines of contemporary architecture, our latest residential project, named Small Hill Cottage, is putting on the final coat as it nears completion. With the turnkey delivery scheduled for the end of this summer, this home is proof that sophistication and a rustic touch can seamlessly align.
Comfort Built on Solid Foundations

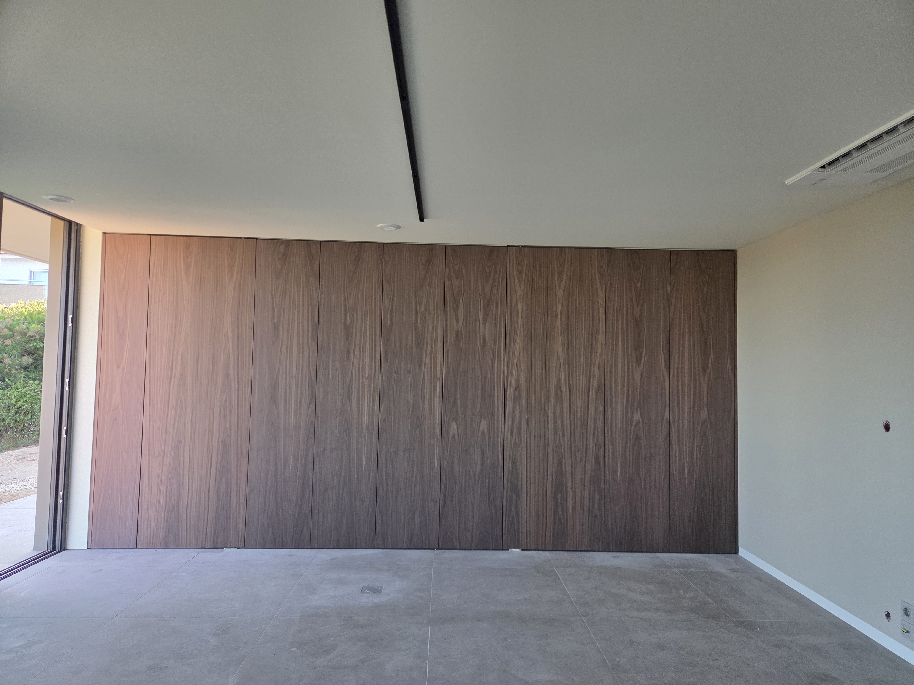
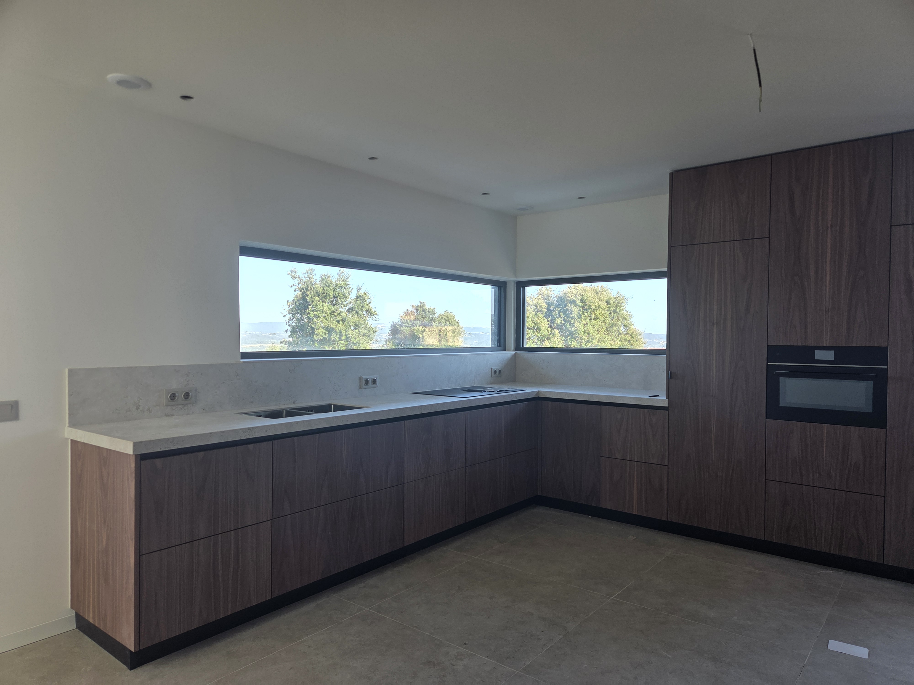
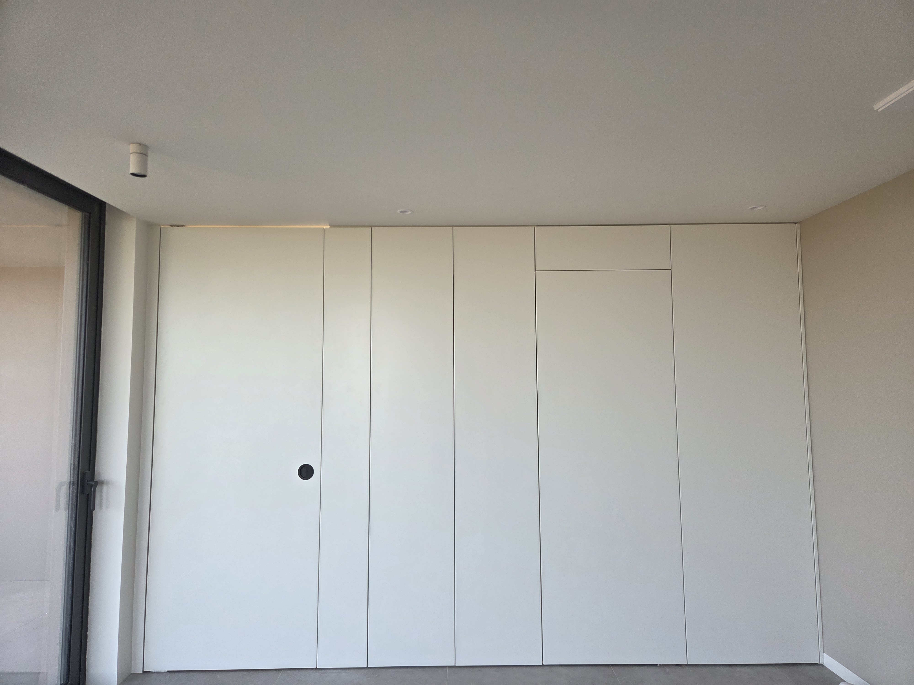
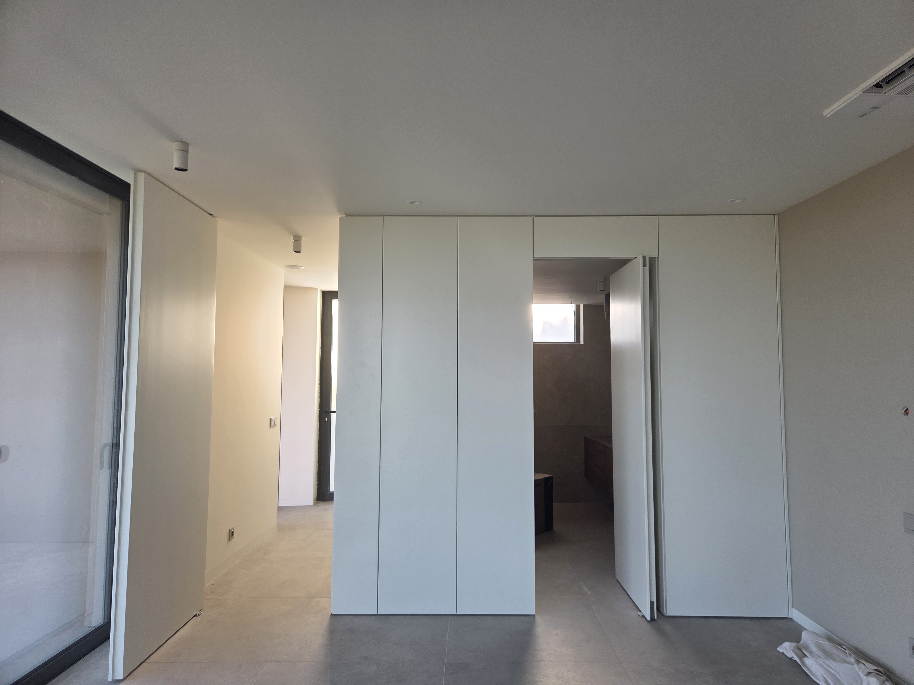
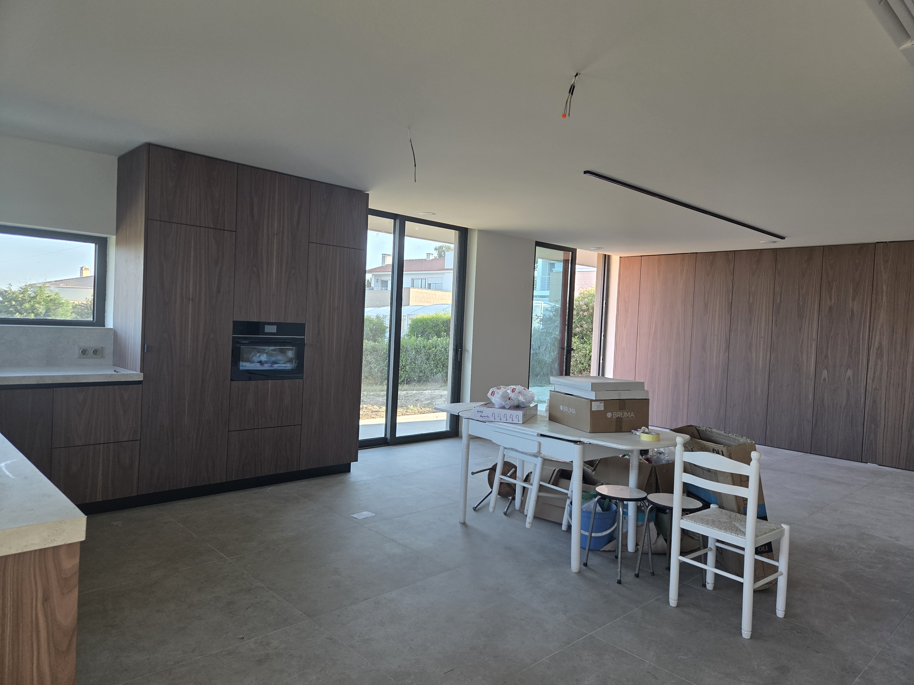
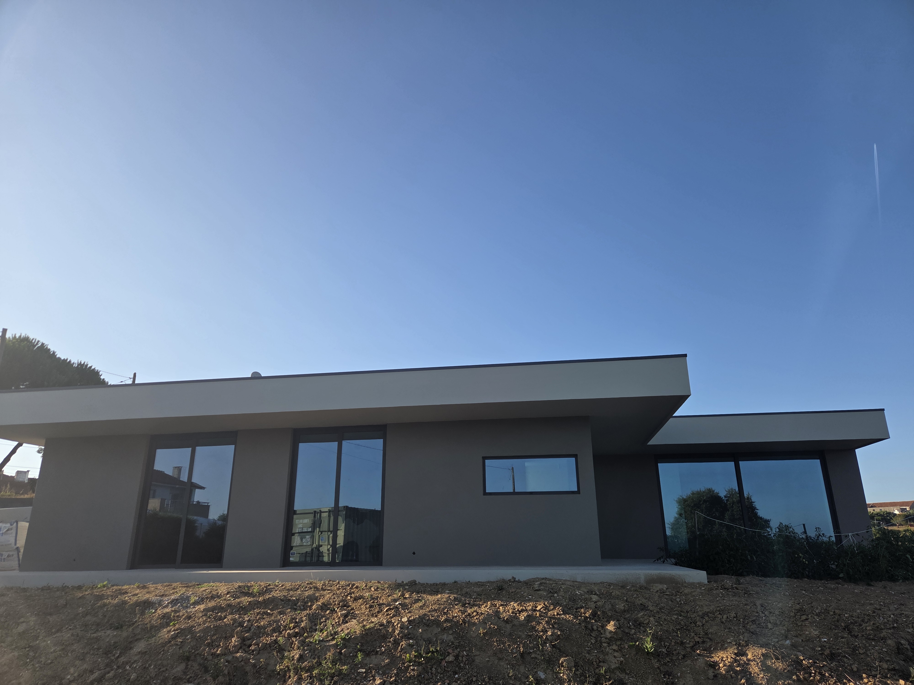
While from the outside the house stands out for its generous panoramic openings and a stone facade that embraces the landscape, step inside and the level of detail raises the bar. All woodwork was custom-crafted from the ground up: the walnut cabinetry and paneling create a warm, welcoming atmosphere, while the wall with concealed doors ensures a seamless, clean look—aligning aesthetics and functionality down to the millimeter.
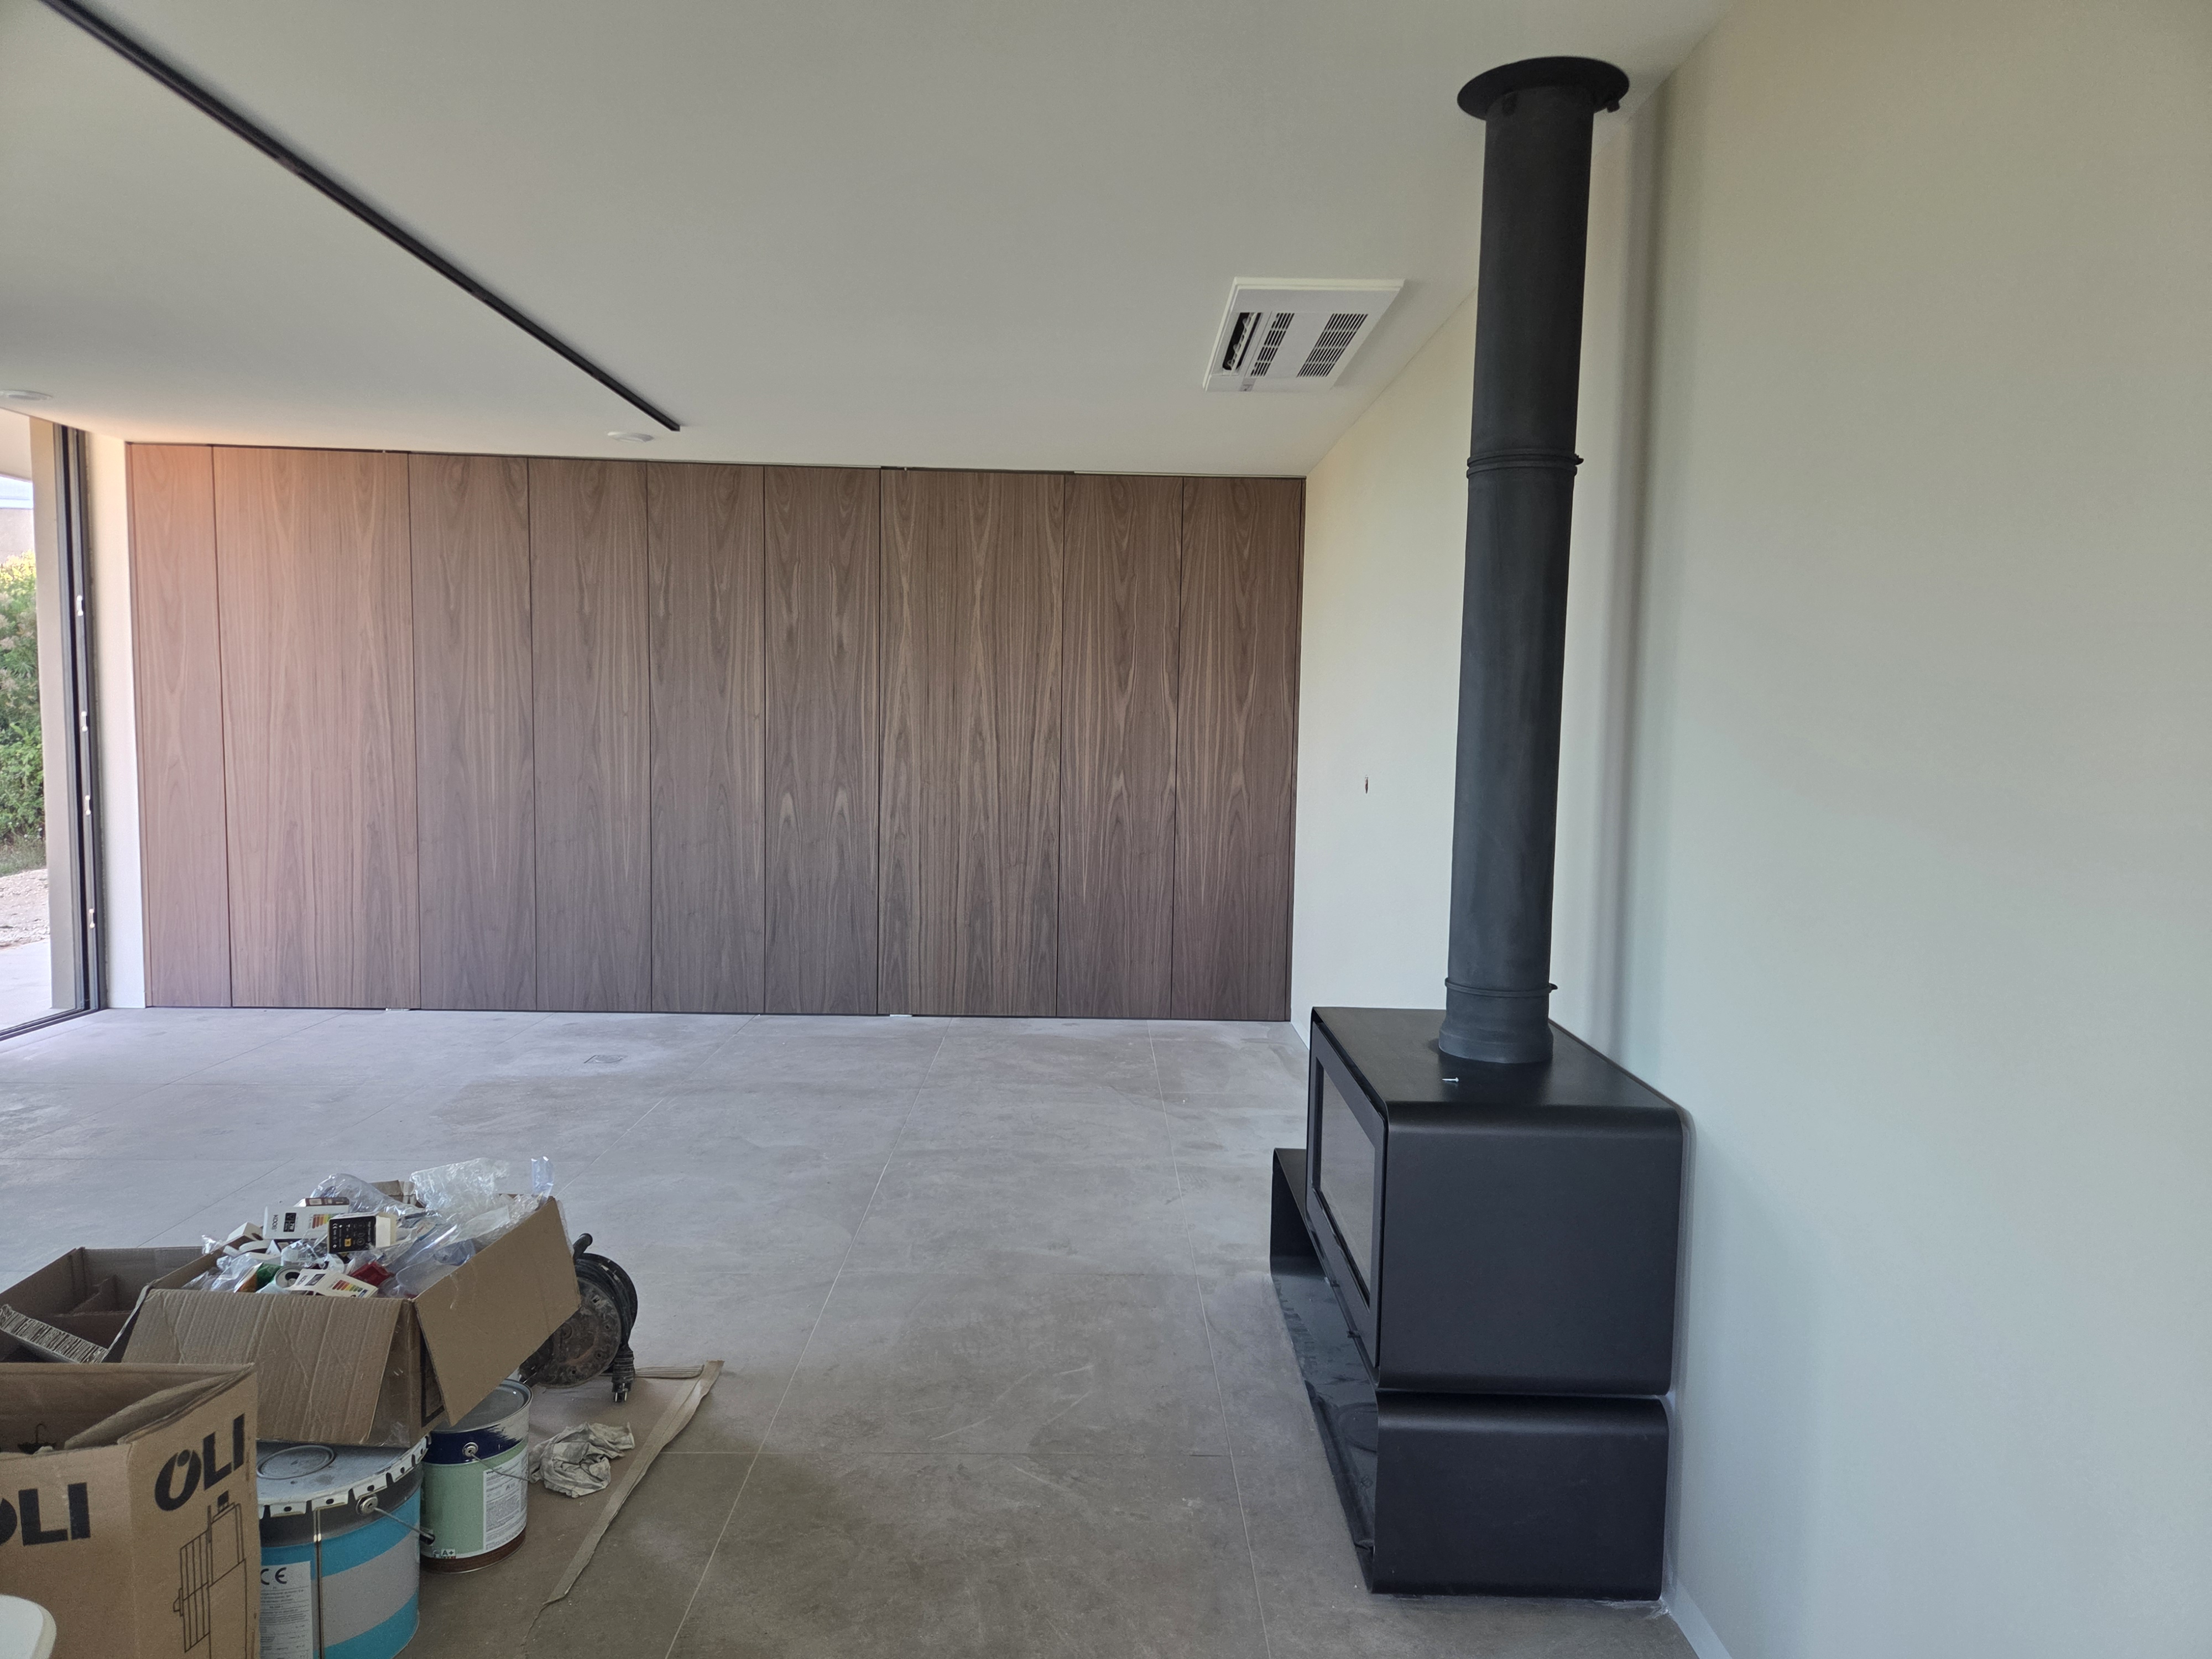
At the heart of the living area, a black suspended fireplace stands as the visual pillar of the space. But because a modern home must sustain comfort year-round, the project has been equipped with:
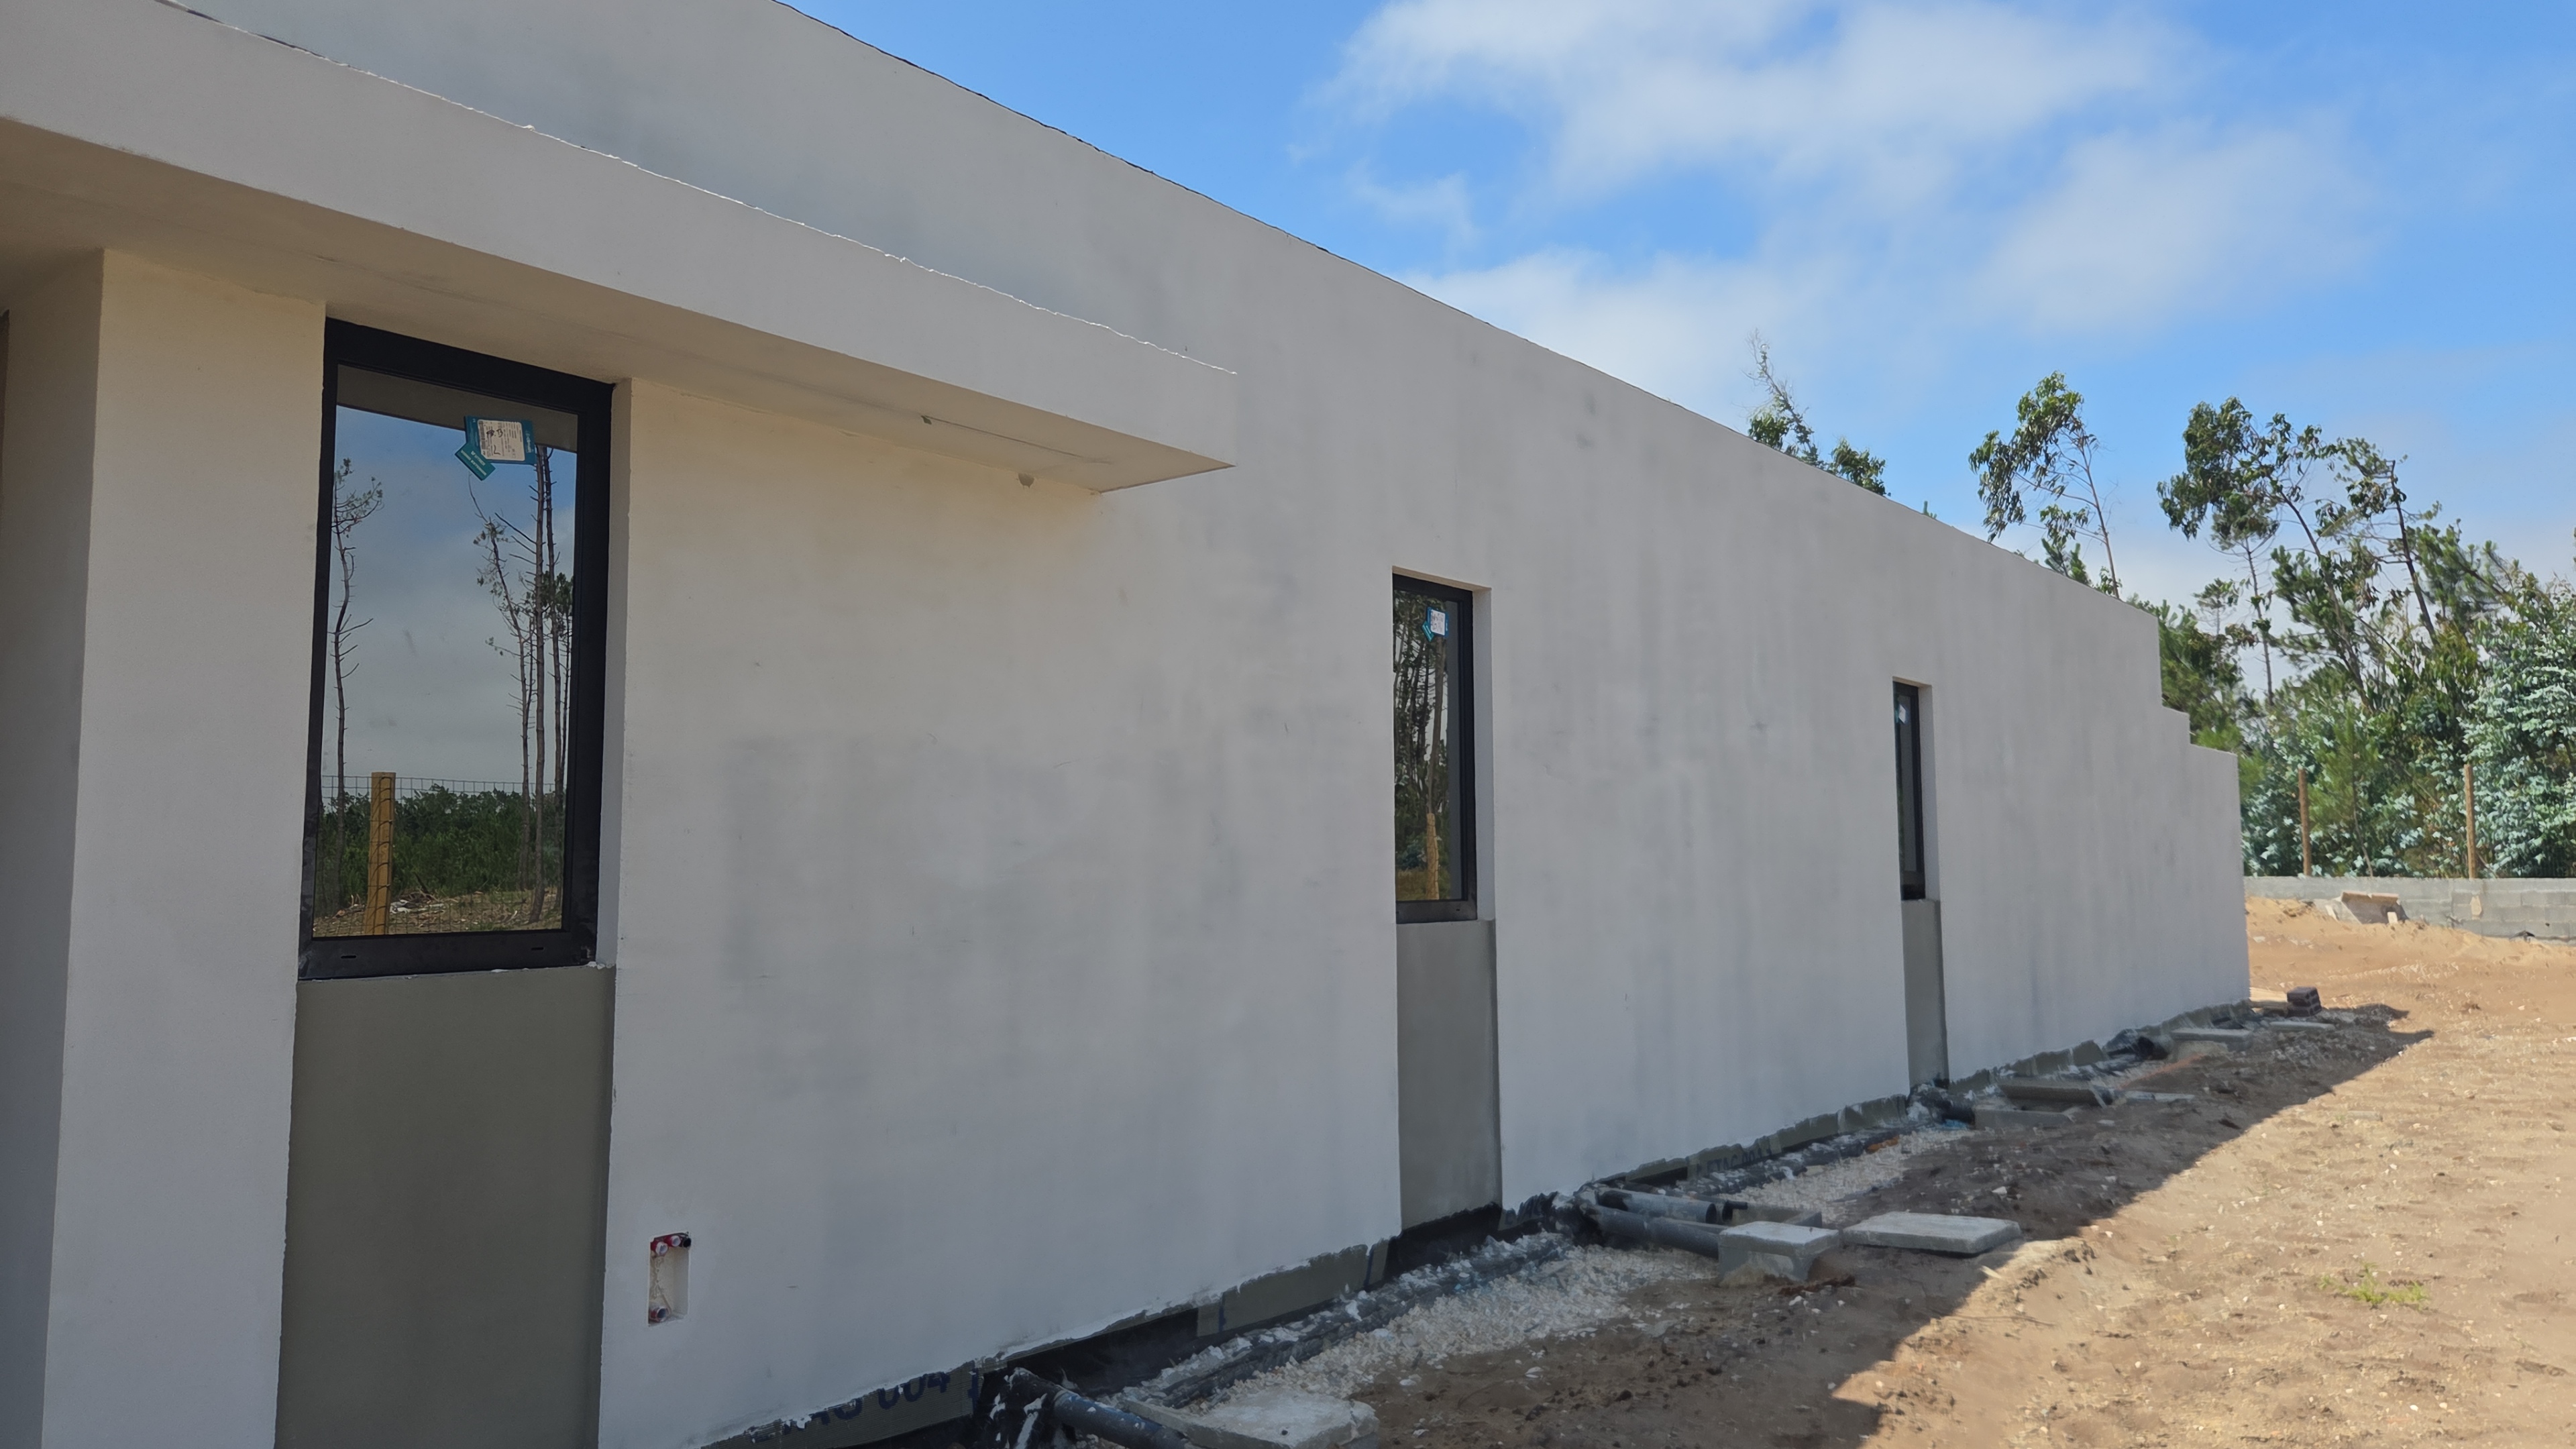
- Exterior thermal insulation (ETICS/capoto system): to maintain the ideal temperature without energy waste;
- Air conditioning: discreet and efficient for hot summer days.
The Countdown
Small Hill Cottage is nearly ready to become its owners' dream home.
Stay tuned to our digital journal to view the final photo gallery as soon as we apply the last brushstroke!