Architecture & Design
Kings Woodland: One Architecture, Four Ways of Living
When we previously wrote about Kings Woodland, our focus was the partnership that brought the development to life. The completed condominium, however, tells another story: how one clear architectural language can create four homes that never feel like repetitions of one another.
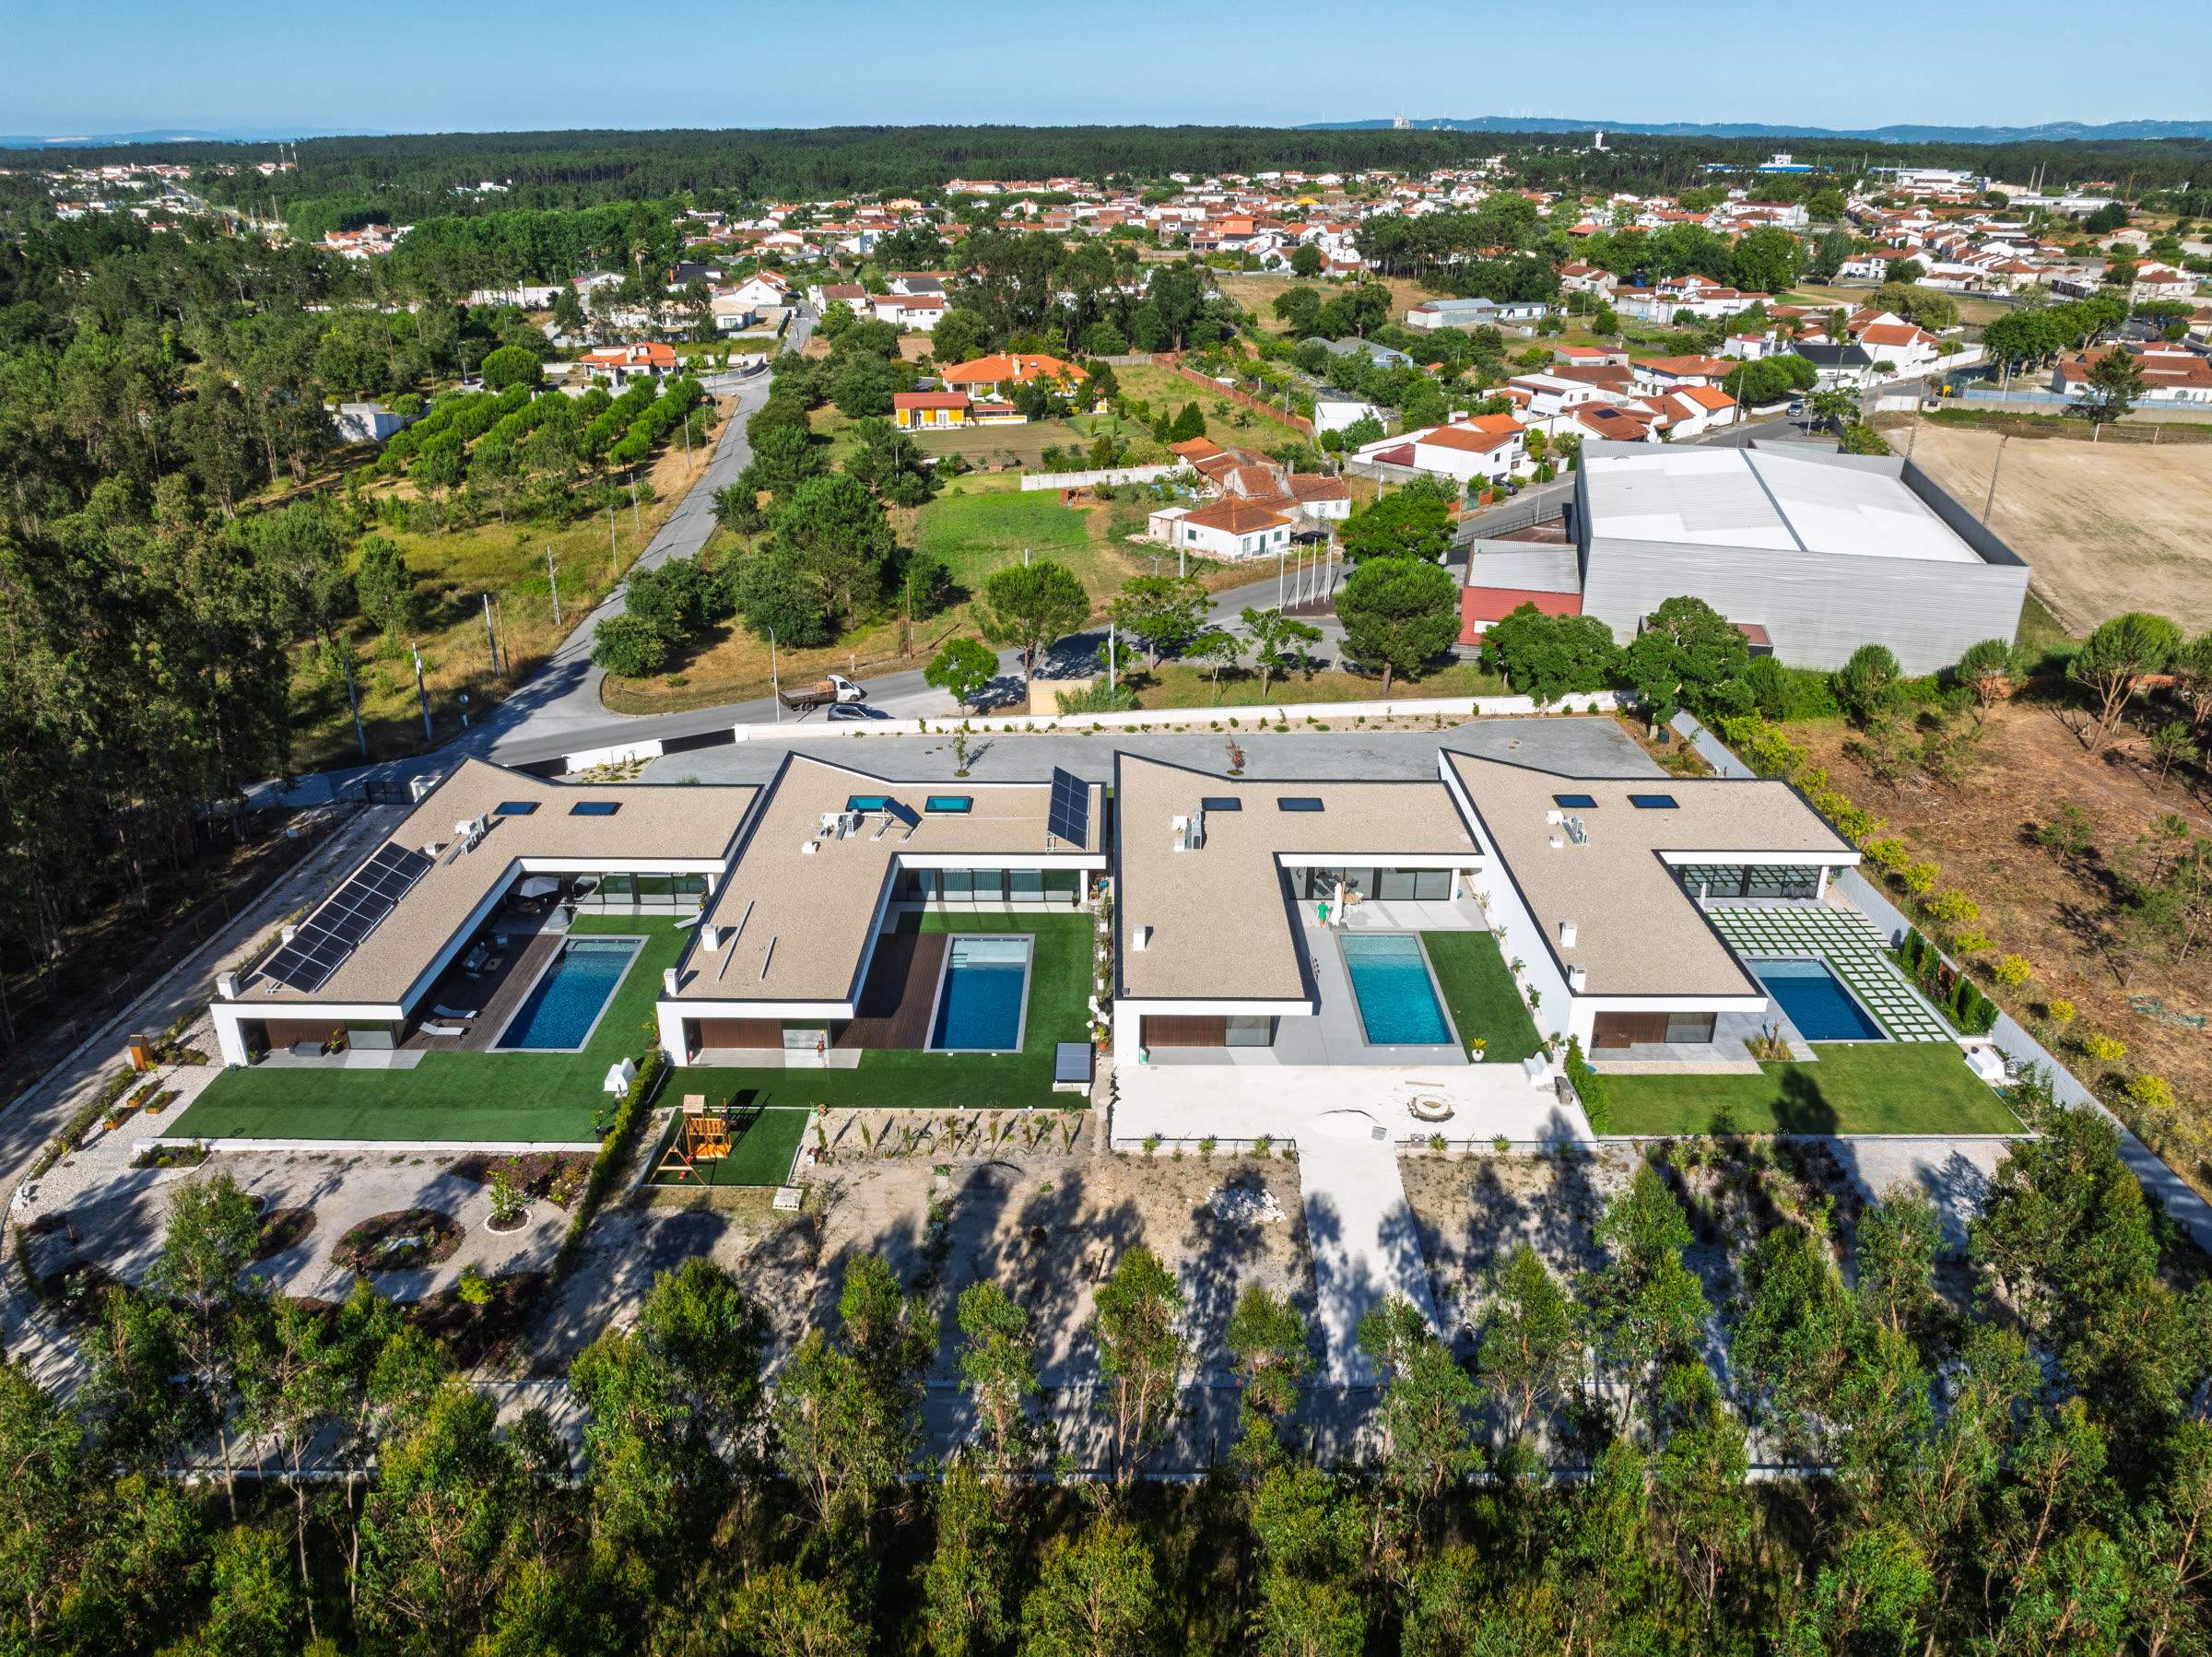
From above, Kings Woodland reads as a precise composition. Four single-storey villas follow the same L-shaped geometry, their roofs, gardens and pools establishing a calm rhythm within the woodland setting. At ground level, that order becomes more personal. Materials change, interiors acquire distinct identities and each courtyard reflects a different way of living.
A rhythm seen from above
Set across a 6,200-square-metre site in Martingança, the condominium brings together four 3+1 bedroom villas, each with approximately 300 square metres of built area.
The aerial view reveals the intelligence of the overall plan. The houses sit side by side without appearing crowded, connected by a shared access while preserving a clear sense of separation. Repetition gives the development coherence, but careful orientation prevents it from becoming uniform.
Surrounded by trees, Kings Woodland feels protected from the wider landscape while remaining open to light and sky. The result is neither an isolated villa nor a conventional row of houses, but a small residential community with a strong collective identity.

Privacy written into the plan
The L-shaped layout is central to the way each home works. Rather than relying on high walls to create privacy, the architecture folds around an inward-facing garden and swimming pool.
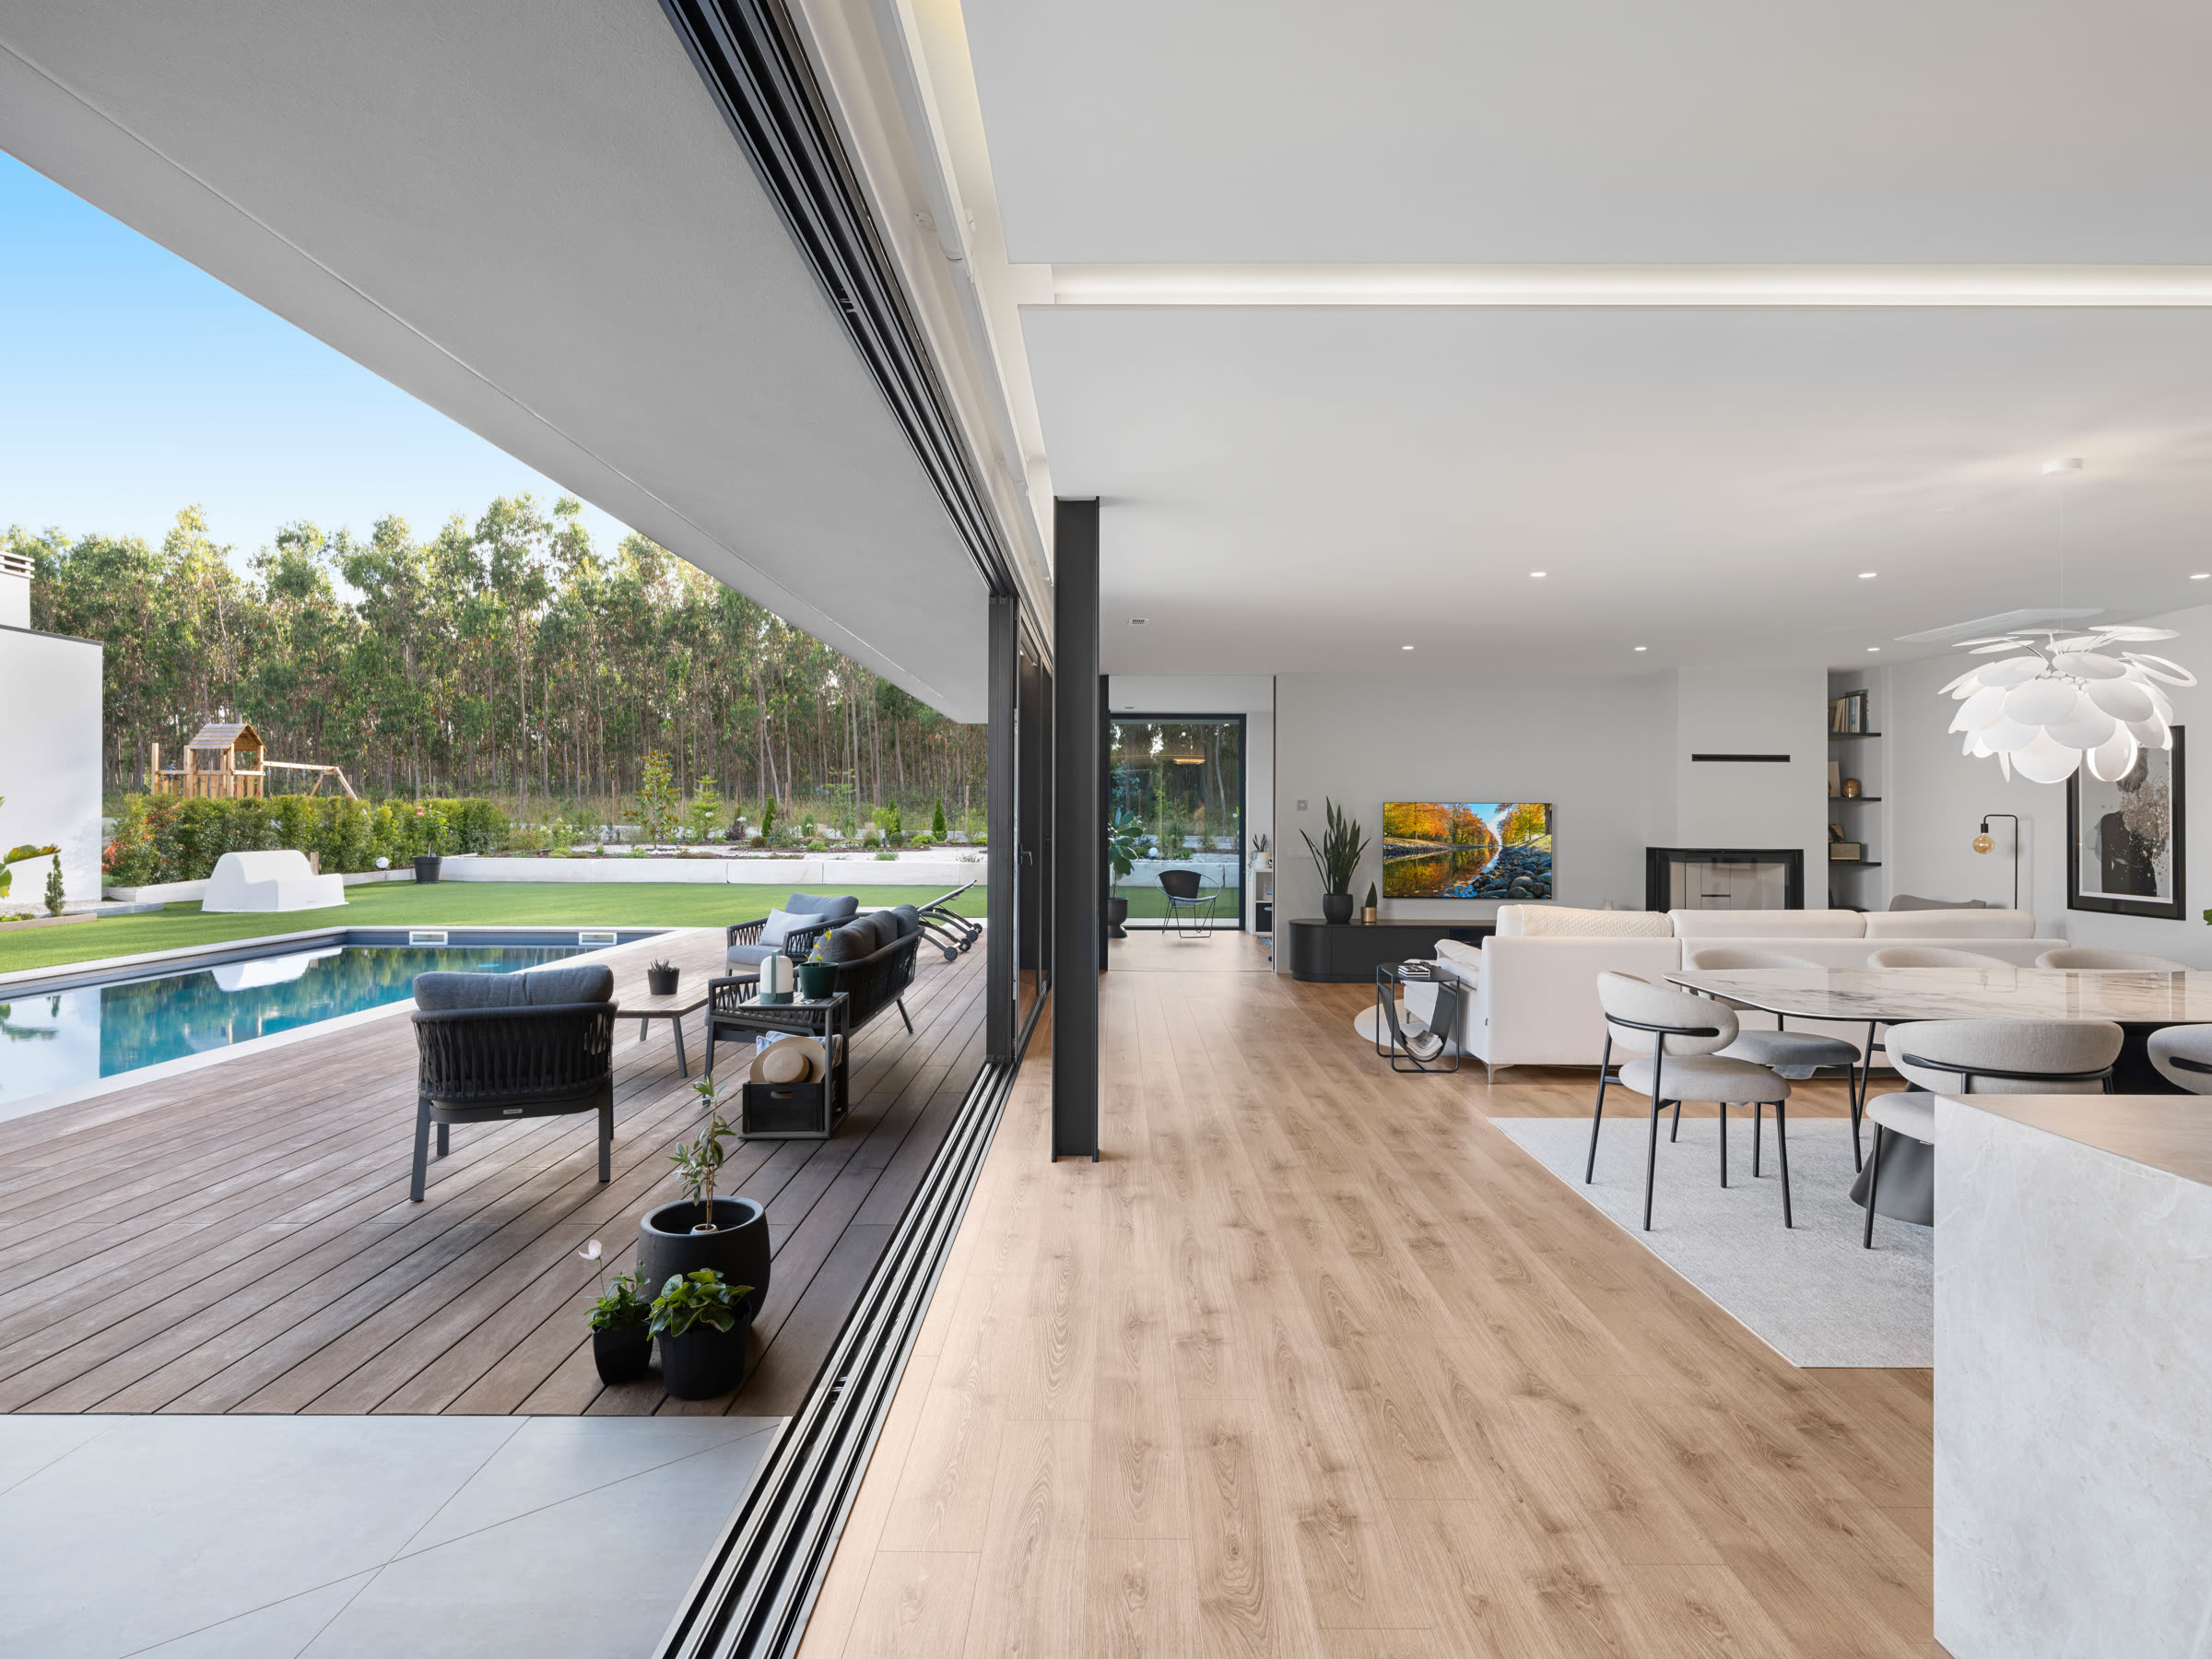
Each villa therefore forms its own sheltered courtyard. The bedroom wing and social spaces protect the outdoor area from neighbouring views, while large glazed openings maintain a direct connection between the interior, terrace and pool.
Because the houses are arranged on a single level, movement remains simple and natural. Daily life unfolds horizontally, from the more private rooms towards the open-plan social area and out into the garden.
One exterior language
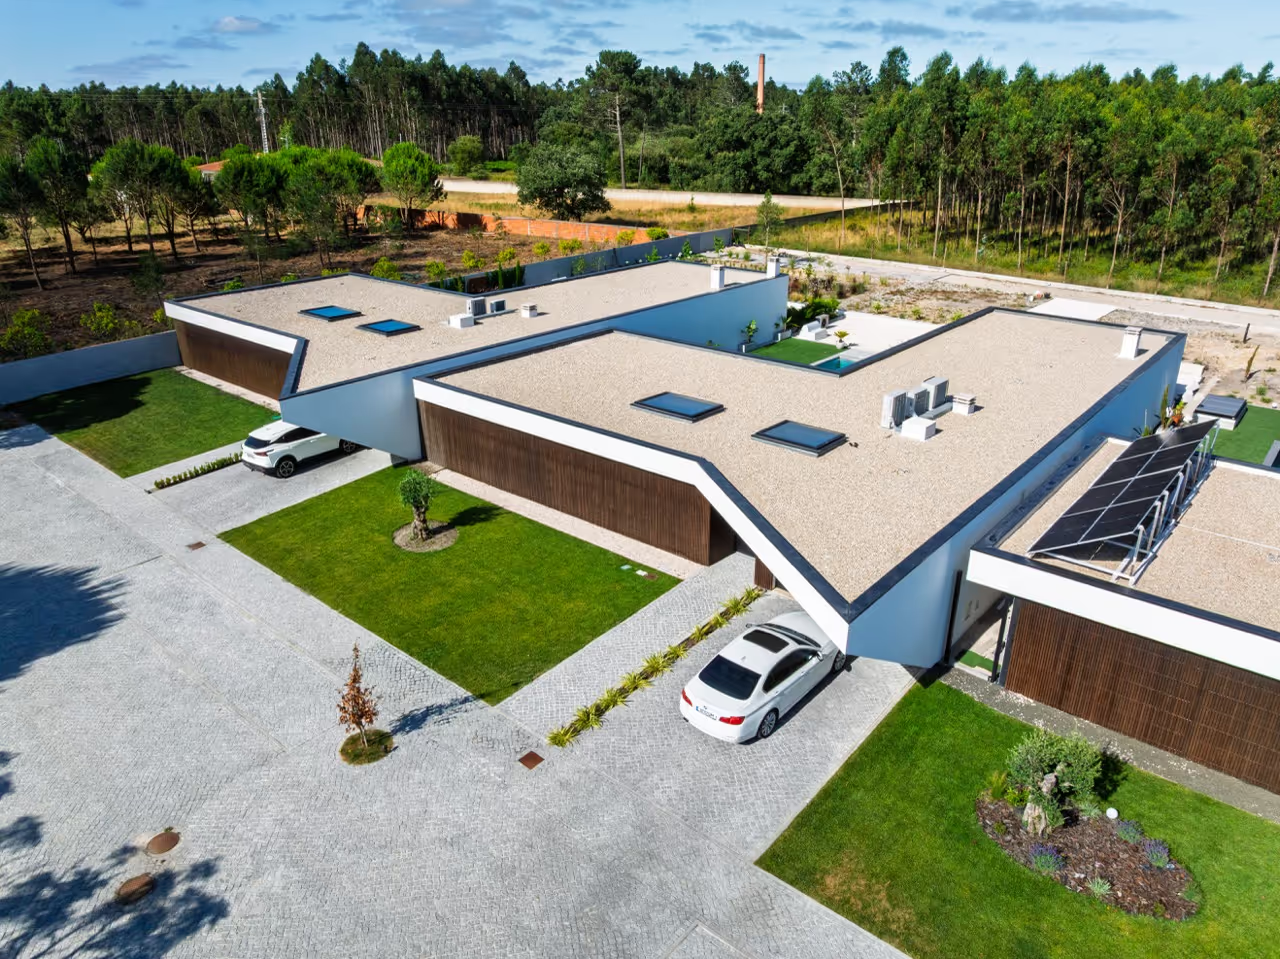
Across the four villas, crisp white volumes and dark window frames establish the contemporary base of the project. The bamboo cladding introduces warmth, texture and a more organic scale to the long elevations.
This material is more than an accent. Its vertical rhythm softens the geometry of the buildings and creates a visual relationship with the surrounding trees. Stone paving, planted gardens and the gravelled roofs complete a palette that feels precise without becoming severe.
Together, these elements allow the development to be recognised as a whole. Each house belongs unmistakably to Kings Woodland, even before its individual character is revealed.

Four interiors, four identities
The most distinctive part of Kings Woodland is found inside. The villas were purchased during the construction phase, allowing each client to select finishes and shape the interior around their own preferences.
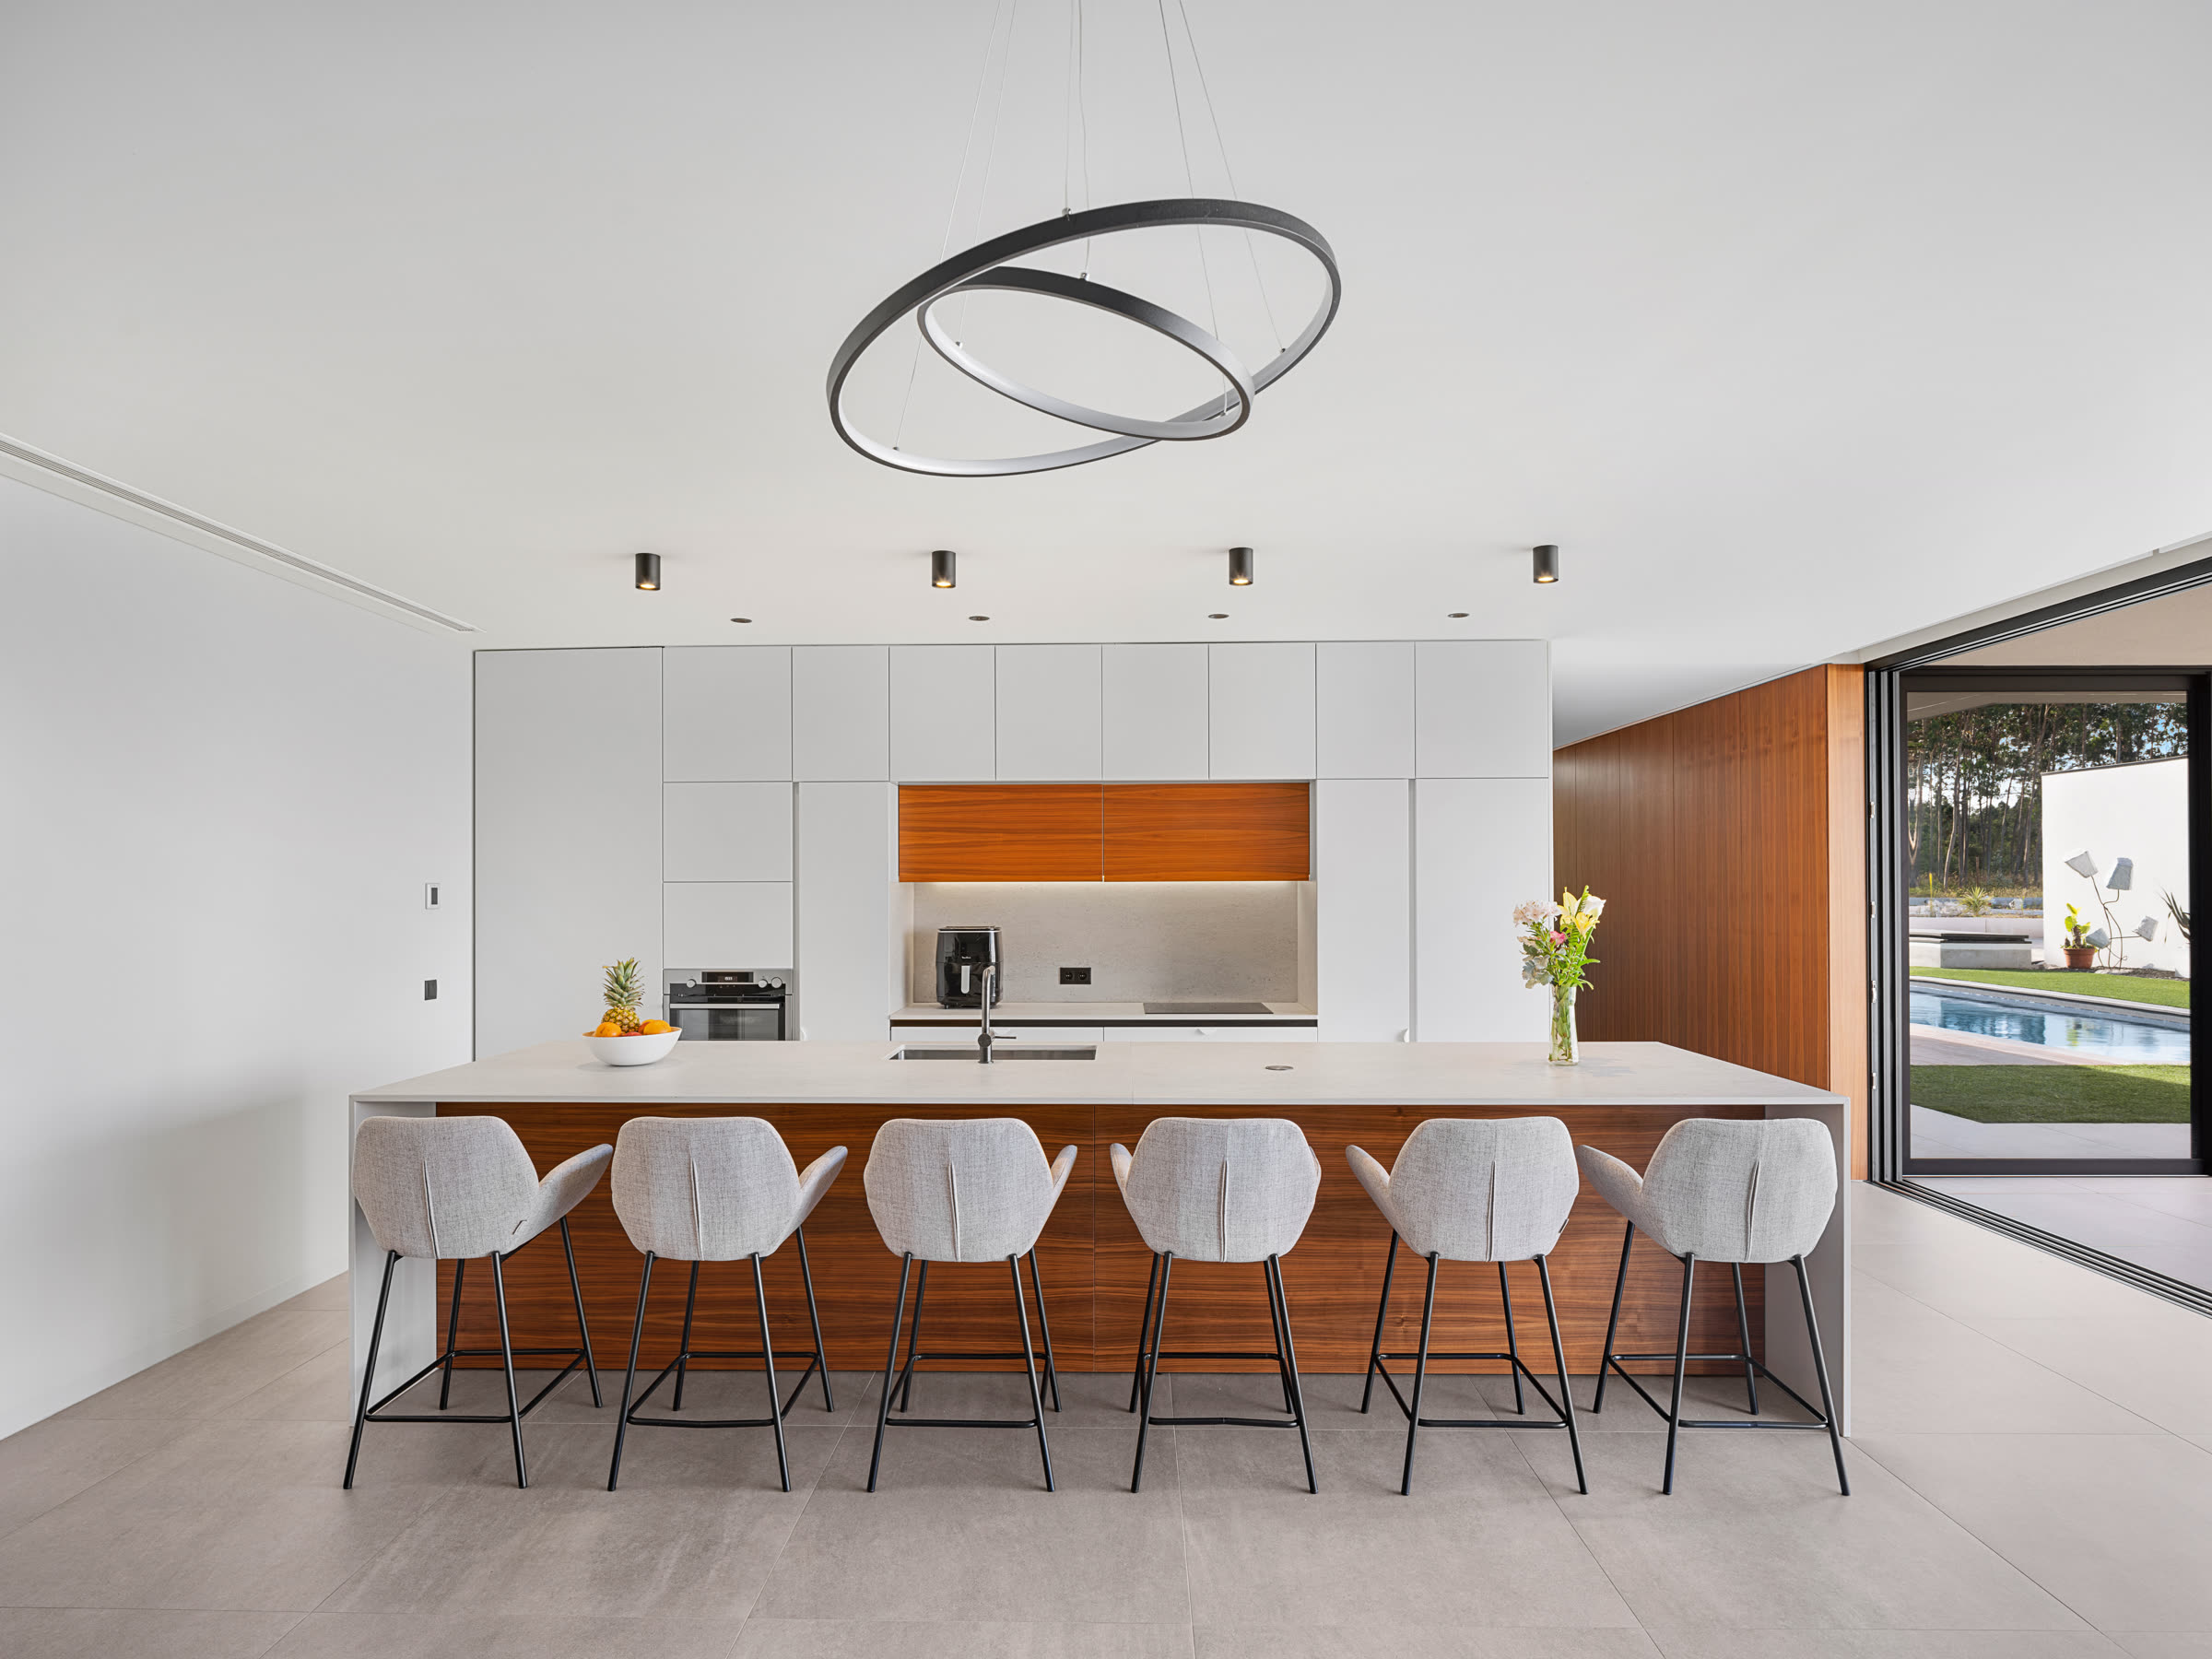
The professional photographs make those differences immediately visible. In one home, white cabinetry and warm timber create a bright, understated kitchen. In another, dark full-height units and stone surfaces give the open-plan space a more graphic character. Lighting, bathroom finishes, joinery and decorative choices continue this variation throughout the houses.
For the construction team, personalisation at this scale requires more than offering a list of finishes. Four parallel homes must remain technically coordinated while accommodating different materials, details and decisions. The shared structure provides consistency; the execution allows each interior to become personal.

The courtyard at the centre of daily life
Despite their differences, all four homes are organised around the same experience: life between indoors and outdoors.
Wide sliding glass panels open the living, dining and kitchen areas towards the deck, garden and swimming pool. When the doors are open, the boundary almost disappears. The courtyard becomes an additional room — private, protected and visible from the main spaces of the house.
This relationship also brings daylight deep into the interiors. Bedrooms look towards the garden, social areas frame the pool and the wooded surroundings remain present without compromising privacy.
Behind the visible architecture, photovoltaic panels, climate-control systems and integrated carpentry support the comfort and practicality of the completed homes. These elements work quietly in the background, reinforcing an approach in which design, construction and daily use are considered together.

From a shared idea to four lived-in homes
Kings Woodland was the first development completed through this particular business model: a coherent architectural and construction framework combined with meaningful client personalisation.
What began as four related villas has become four unmistakably individual homes. Their geometry, materials and relationship with the landscape create a shared identity; the choices made during construction give each one its own atmosphere.
Seen today, the project demonstrates that repetition does not have to mean uniformity. With a clear concept and careful coordination, one architecture can support four different ways of living.
Explore the complete Kings Woodland Condominium project.
Read the story of the PMC × Nunes & Millasseau partnership behind the development..